
Brampton, Ontario
3D Virtual Tours & Floor Plans in Brampton
2,000+ projects photographed$1B+ in real estate marketed
In Brampton, the floor plan is often the first thing a buyer asks for. Plenty of homes here have a finished basement, and many have a basement apartment with its own entrance, so buyers and investors want to know how big the lower unit is, how it's laid out and how it connects to the rest of the house. A measured floor plan of each level answers that in a few seconds, and a 3D tour lets them walk both levels from their phone before they book a showing.
An iGuide scan gives you both from one visit: a tour buyers move through room by room and a measured floor plan with room dimensions. Tours, floor plans and photos are delivered the next business day, with the same team and packages agents use from Niagara to Hamilton.
Try a real iGuide tour
Tap to start it, then click and drag to look around, or use the floor plan to jump between rooms.
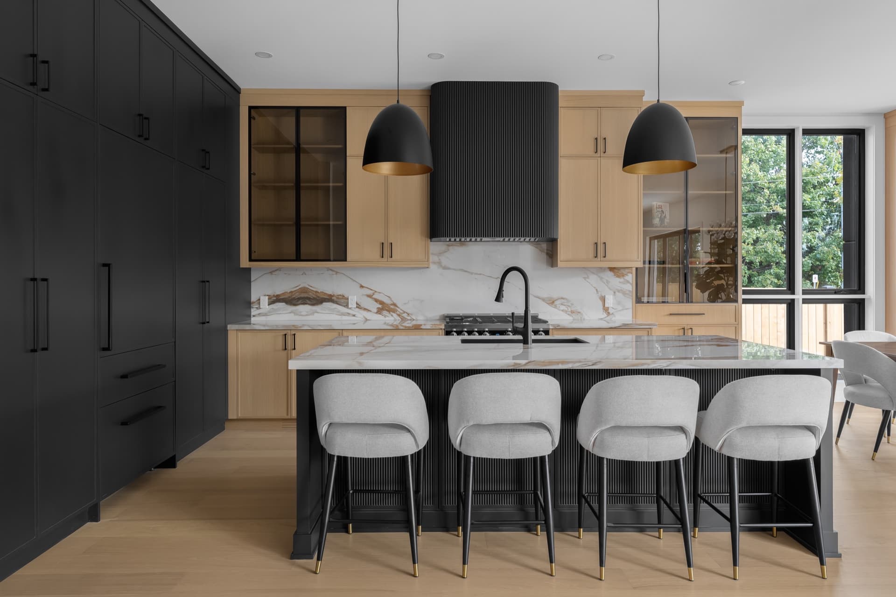
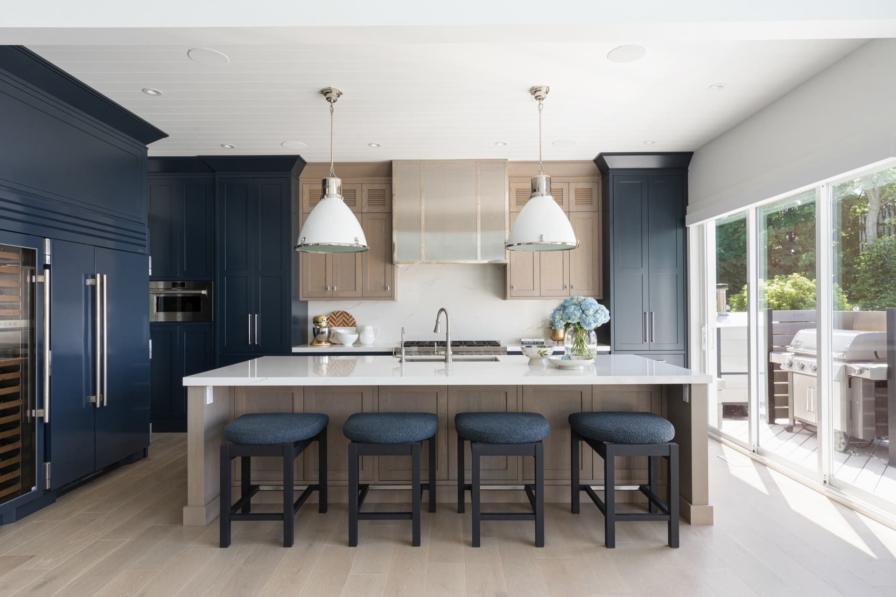
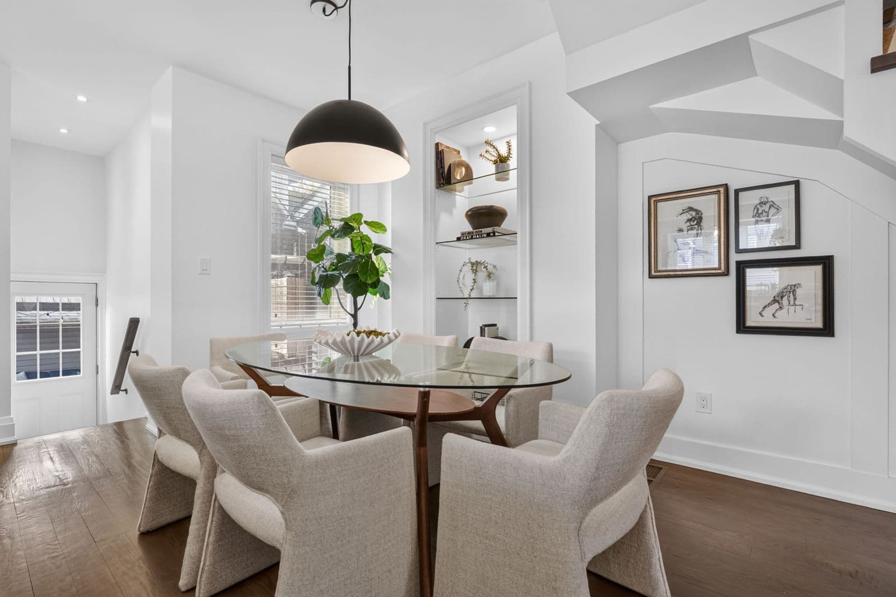
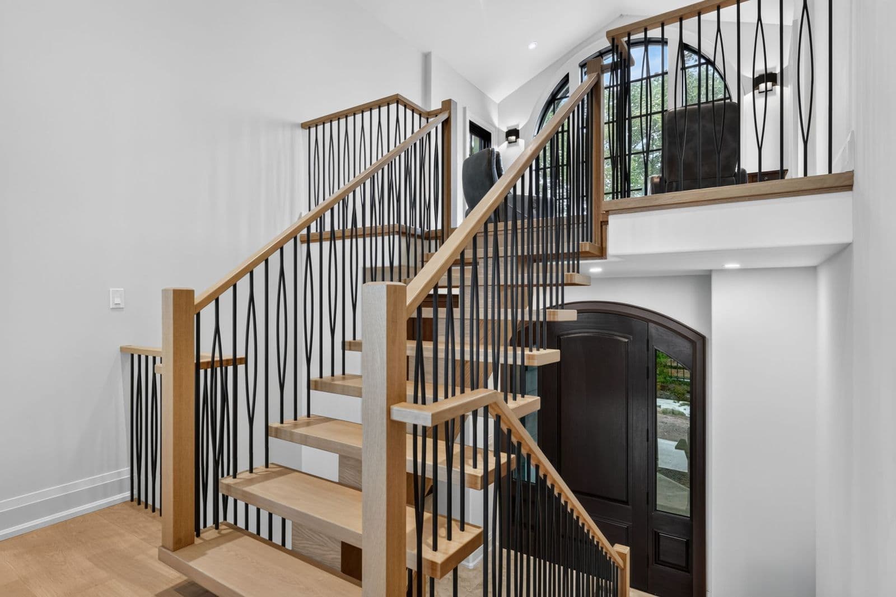
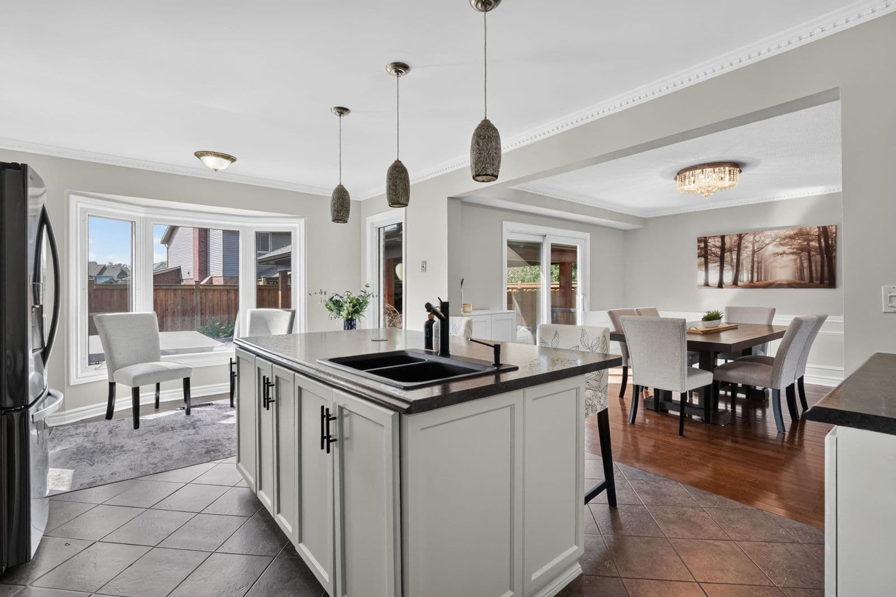
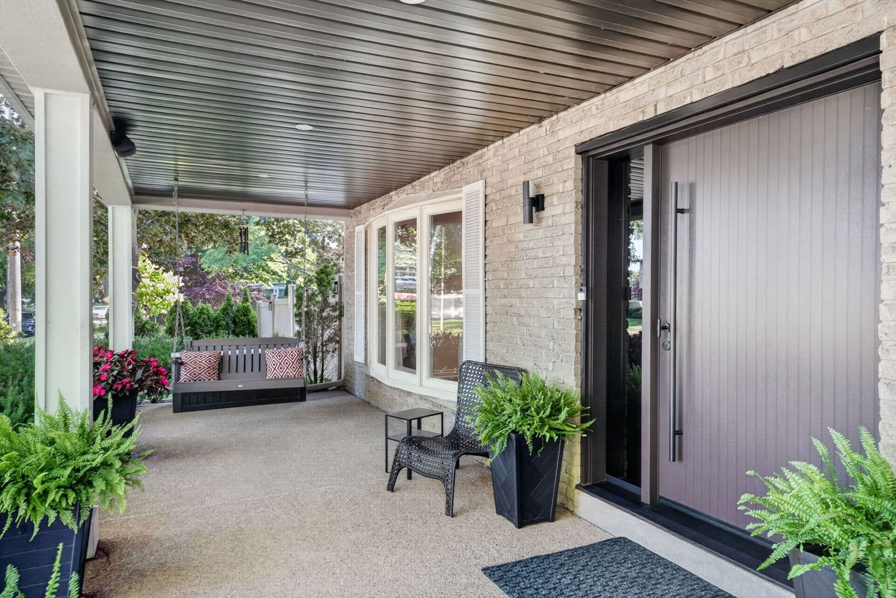
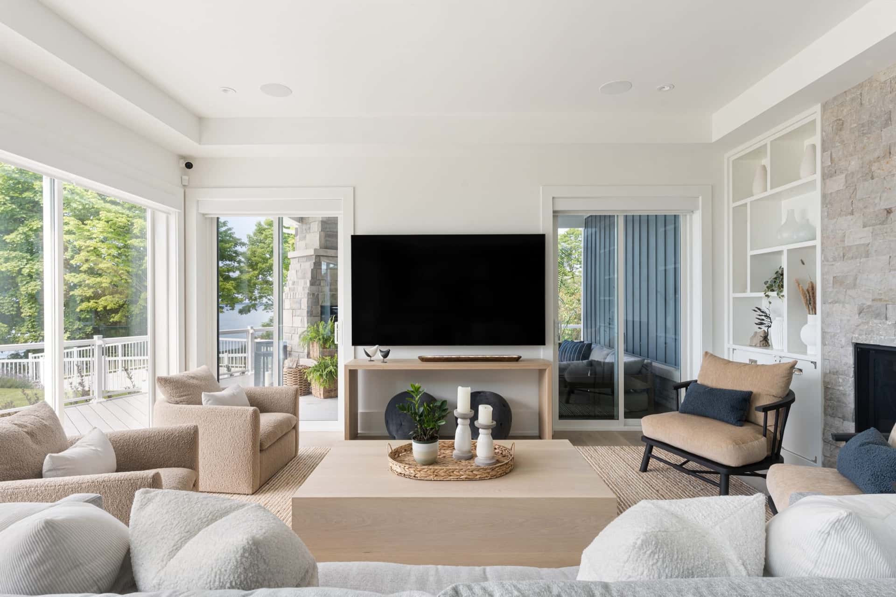
How tours and floor plans help in Brampton
- Homes with a basement apartment
- The scan covers the lower unit as carefully as the main floor, starting at its own entrance. The floor plan draws each level separately with room sizes, so an investor can see the bedrooms, the kitchen and the way in at a glance. If a tenant lives downstairs, let them know the scan time ahead.
- Springdale, Mount Pleasant and the north end
- When a street was built from the same few plans, buyers compare listings side by side. The floor plan shows what this one has that the others don't, like a main-floor office, a finished basement or a bigger primary bedroom, and the tour lets them see the upgrades.
- Backsplits in Bramalea
- Split levels are hard to follow in photos, because it isn't clear which half-flight leads where. The floor plan draws every level, and the tour lets buyers step from one to the next, so the layout makes sense before the showing.
- Bigger homes in Castlemore
- Larger homes on bigger lots have more rooms than a photo set can explain. The tour keeps buyers oriented as they move through the house, and a walkthrough video from the same visit shows it in motion.
- Older homes downtown
- Character homes on the mature streets around the Four Corners and Gage Park often have additions and rooms that don't connect the way a newer plan does. The floor plan shows how it all fits together.
What to book in Brampton
Prices are set by the size of the home, not the town, before HST. Brampton is past our free 50 km zone. The first 50 km of driving from our base in Fonthill are free, then it's $1.60 per km, so the fee depends on the address. The booking form shows the exact amount before you confirm.
We also do
Pair it with
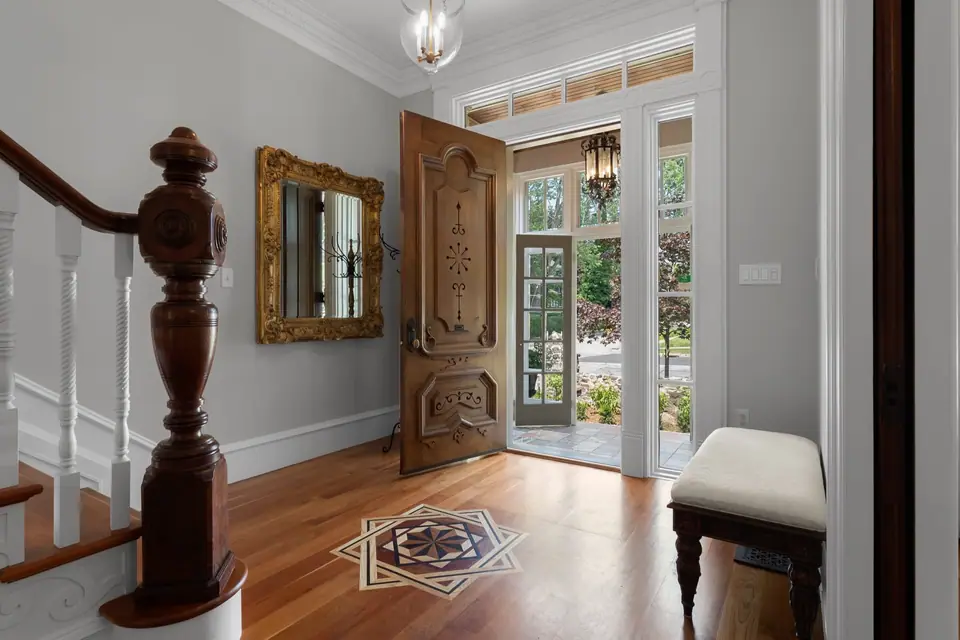
More for Brampton listings
- Everything we shoot in Brampton: Real estate photography in Brampton
- Also in Brampton: Real estate video in Brampton
- Shooting a new build in Brampton? How we shoot new construction
- Shooting a luxury listing in Brampton? How we shoot luxury homes
3D tours and floor plans near Brampton
Serving Niagara to Toronto. See every area we cover
From a client
“Great guy to work with, received my pictures next day. Great service”
Questions
Do you do 3D tours and floor plans across Brampton?+
Yes. We scan homes all over the city, including Downtown Brampton, Bramalea, Heart Lake, Springdale, Castlemore, Mount Pleasant and Credit Valley. Brampton is past our free 50 km zone. The first 50 km of driving from our base in Fonthill are free, then it's $1.60 per km, so the fee depends on the address. The booking form shows the exact amount before you confirm.
Can the floor plan show the basement unit on its own?+
Yes. The floor plan draws each level separately with room dimensions, so the lower unit and its entrance are drawn on their own. Tell us when you book that there's a second unit, and if a tenant lives there, let them know the scan time ahead.
How fast are 3D tours and floor plans delivered?+
Next business day for photography, floorplans, and virtual tours. Video from the same visit takes 1 to 3 business days.
Can the tour go on the MLS and realtor.ca?+
Yes. Every tour comes with an unbranded link for the MLS and a branded link for your own marketing.
Listing in Brampton soon?
Photos from $150, delivered the next business day. Video packages from $525, delivered in 1 to 3 business days.
See packages and live availability, and book online in a couple of minutes.
Check Pricing & Availability