
Milton, Ontario
3D Virtual Tours & Floor Plans in Milton
2,000+ projects photographed$1B+ in real estate marketed
In much of Milton, buyers are comparing homes built from the same few models, often on the same street. When the layouts look alike in photos, the details decide it: whether the basement is finished, how big the bedrooms really are, what the builder upgrades changed. A measured floor plan with room dimensions answers that at a glance, and a 3D tour lets buyers walk through and see it for themselves.
Many buyers are also moving in from elsewhere in the GTA and shortlist online before they visit. An iGuide scan gives you the tour and the floor plan from one visit, and tours, floor plans and photos are delivered the next business day. Milton is past our free 50 km zone. Past that it's $1.60 per km, and on past Milton orders the travel fee has typically been about $80. The booking form shows the exact amount for the address.
Try a real iGuide tour
Tap to start it, then click and drag to look around, or use the floor plan to jump between rooms.
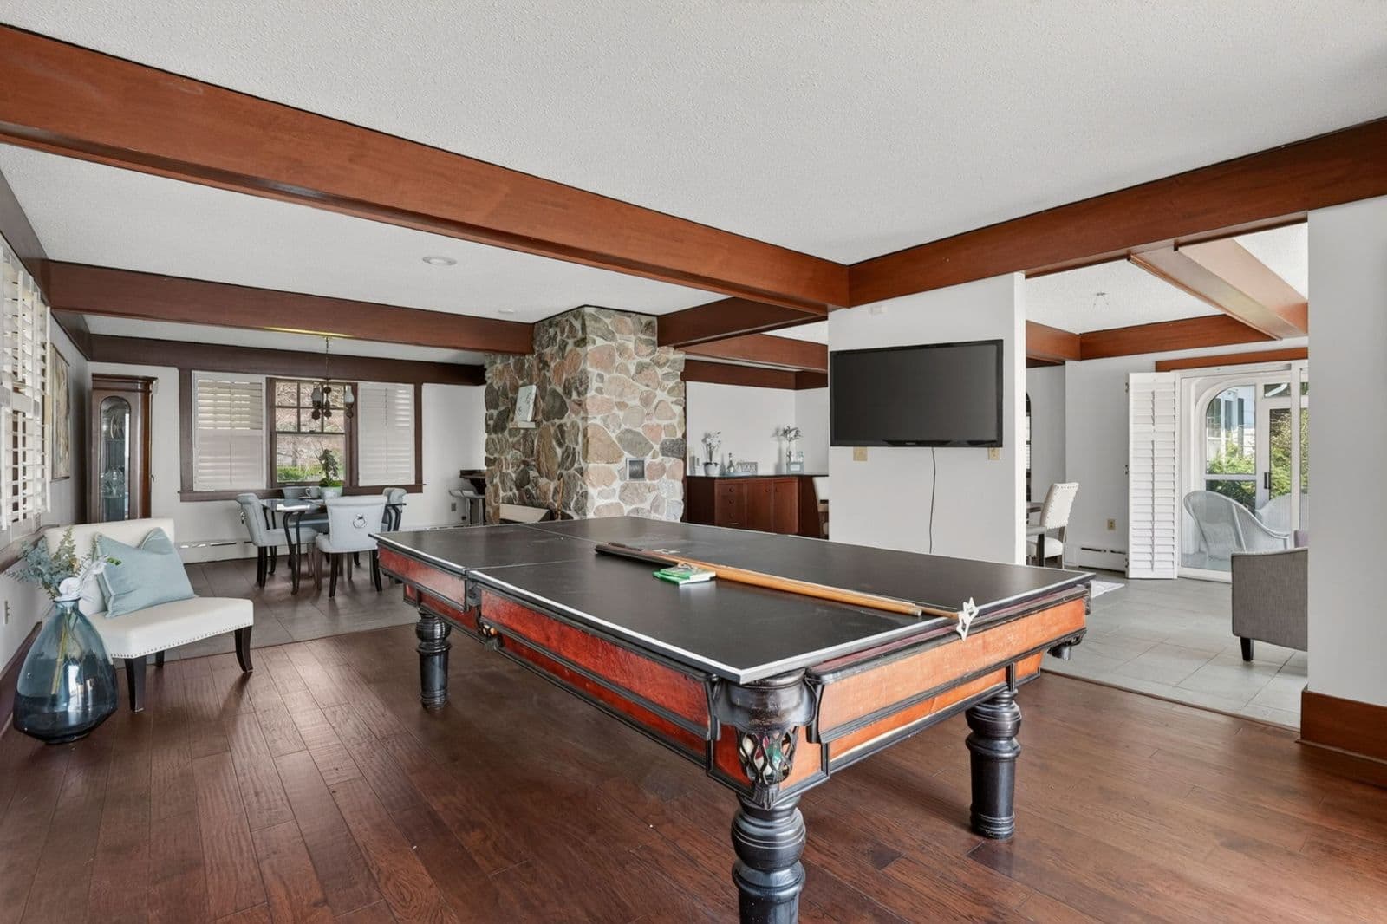
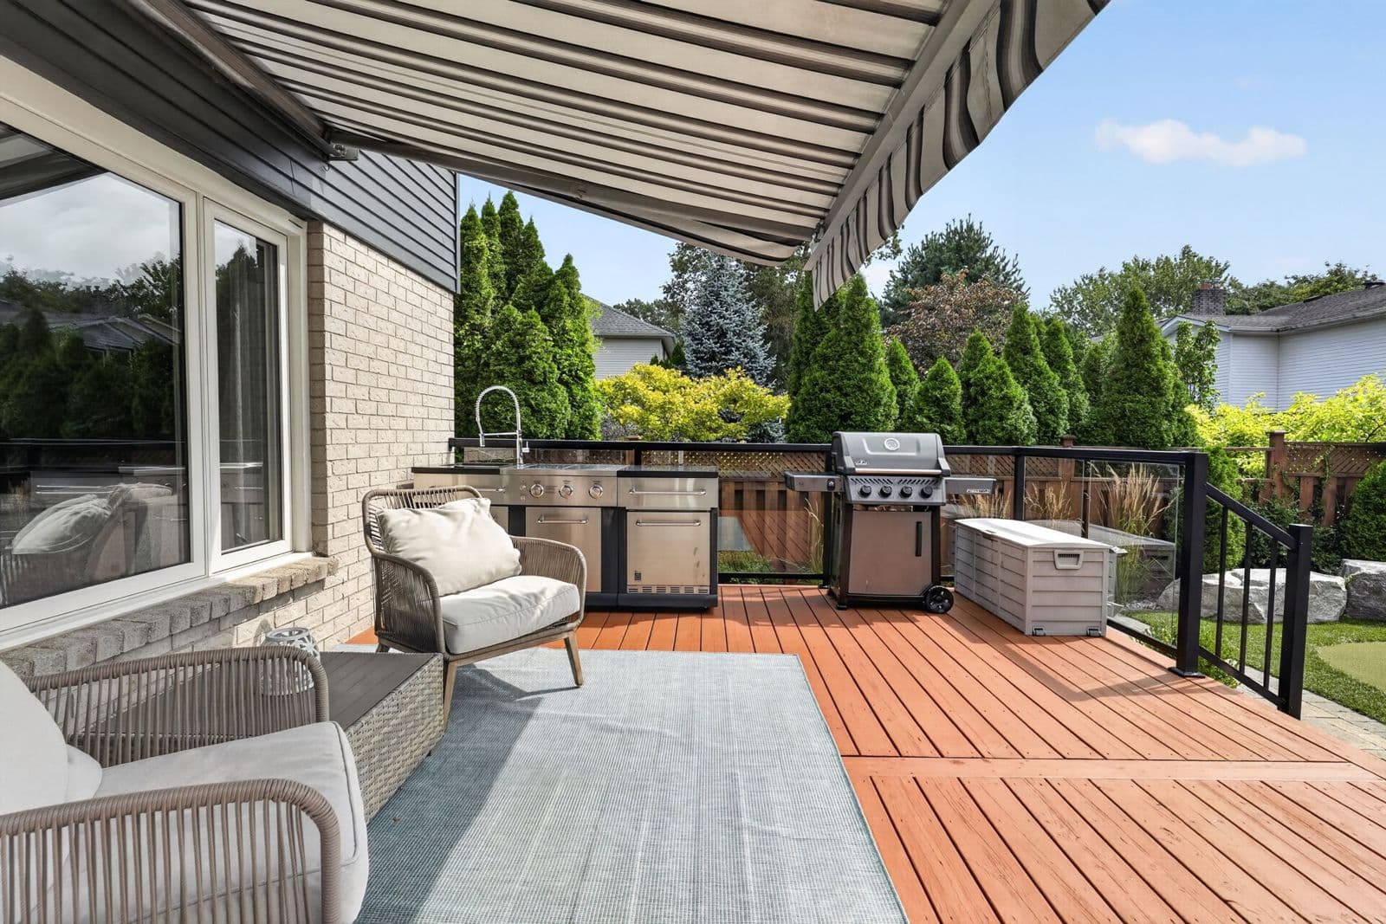
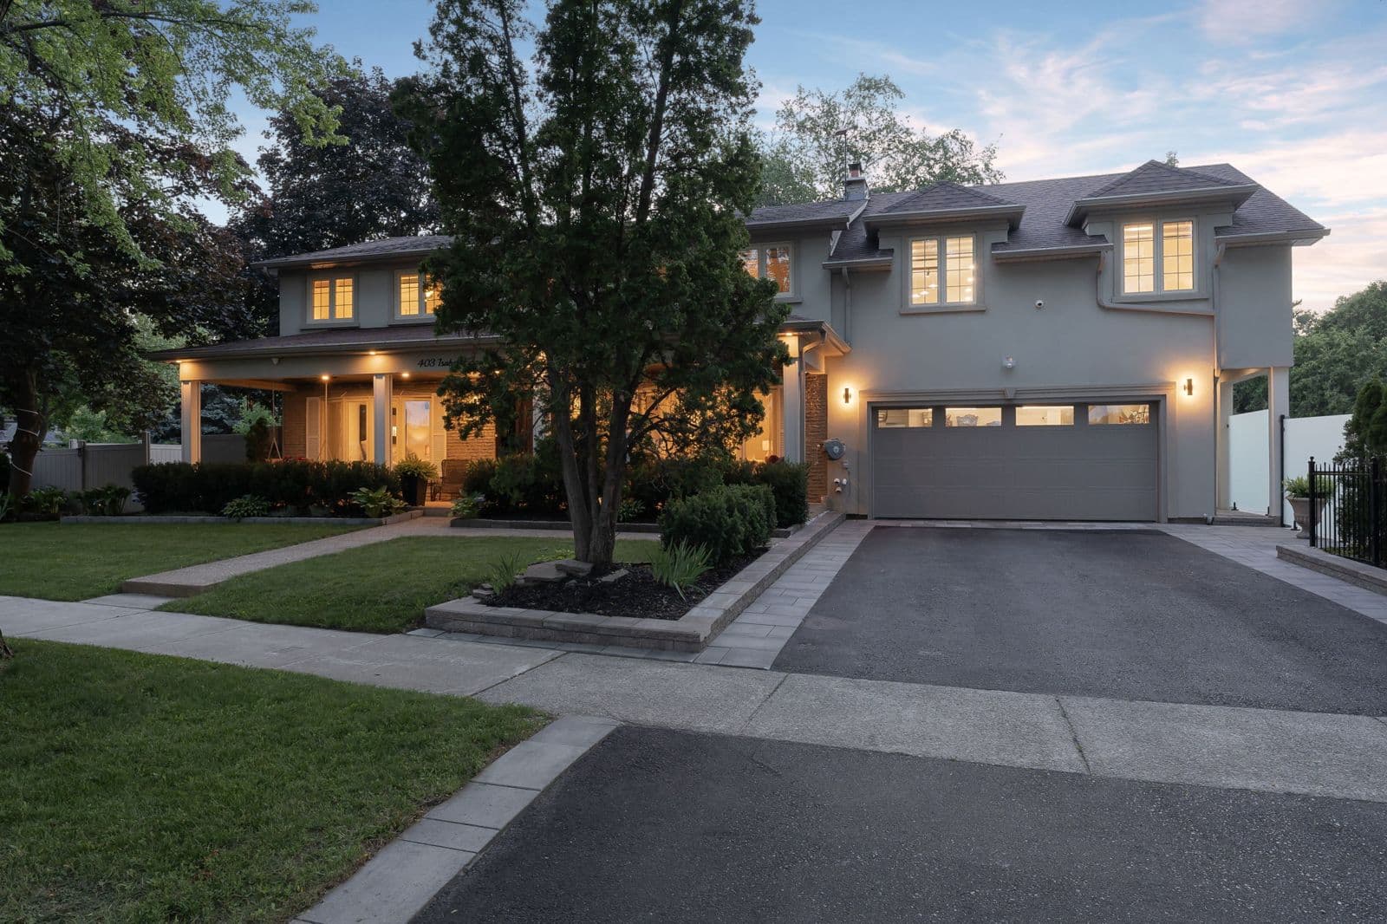
How tours and floor plans help in Milton
- Homes that share a model
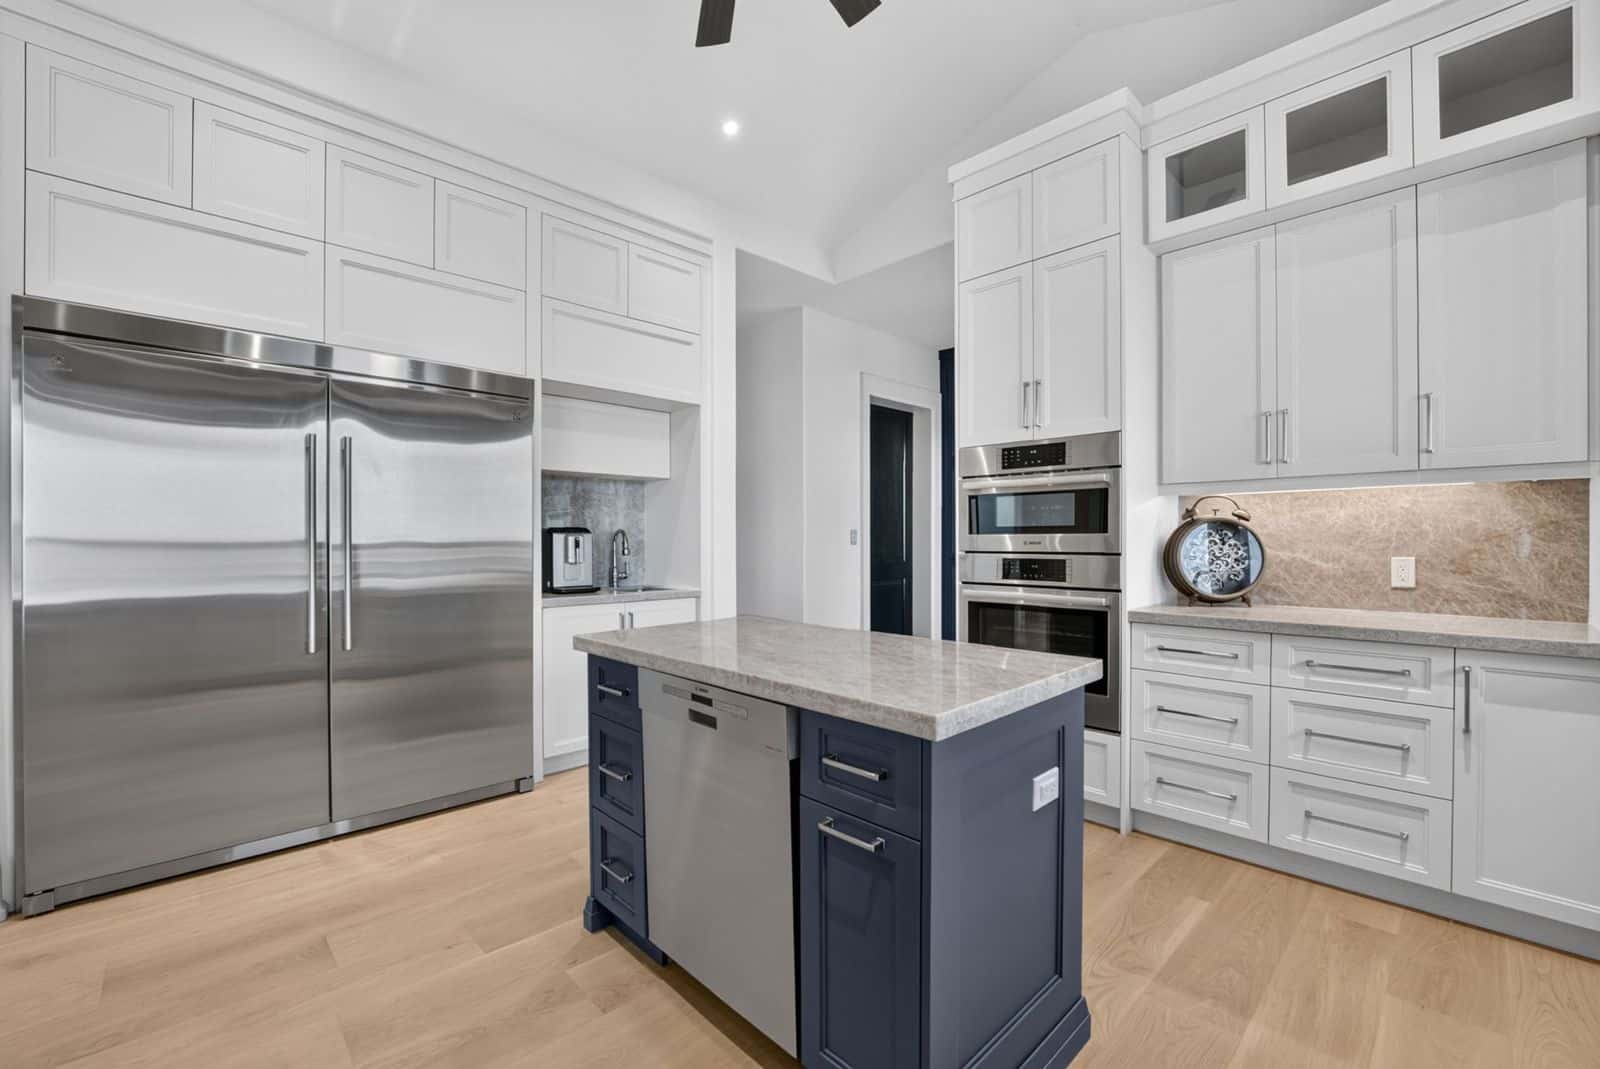
- When the neighbours' listing has the same floor plan, buyers look for what's different. The floor plan shows the real room sizes and any changes the builder or the owner made, and the tour shows the finishes and upgrades in every room. An end unit or a corner home usually has windows the units beside it don't, and the tour shows that extra light room by room.
- Freehold townhomes
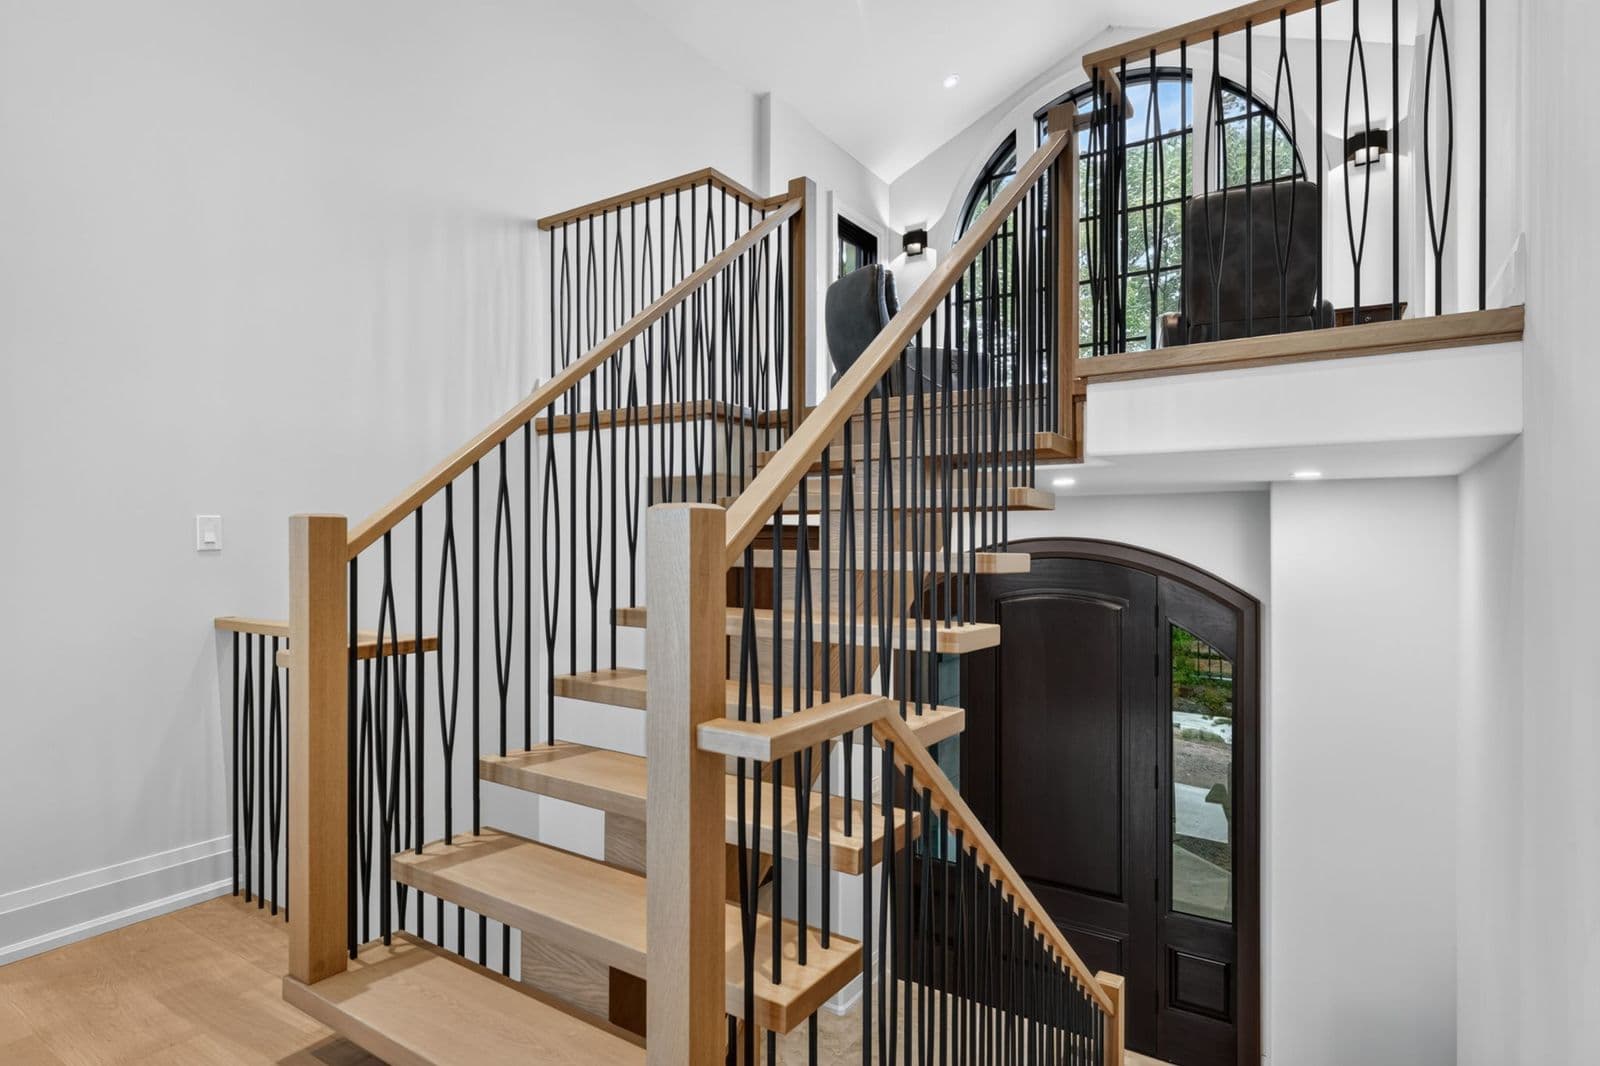
- Townhomes over two or three floors are hard to picture from photos. The floor plan draws each level with room dimensions, and the tour lets buyers climb the stairs and see how the floors connect. Buyers comparing a few townhomes on the same Milton street can set the floor plans side by side and see which one has the bigger bedrooms or the extra room at ground level.
- Finished basements
- A finished lower level can add a rec room, a bedroom or space for family, but buyers often skip past it in the photos. The floor plan includes every level, so the basement counts. Many Milton buyers are young families looking for more space, and the lower level is often where they find it: a playroom, a guest room or an office for working from home.
- Old Milton
- Older homes near Main Street often have additions and rooms that changed use over the years. A floor plan shows the home as it is today, so there are no surprises at the showing.
- Escarpment and rural properties
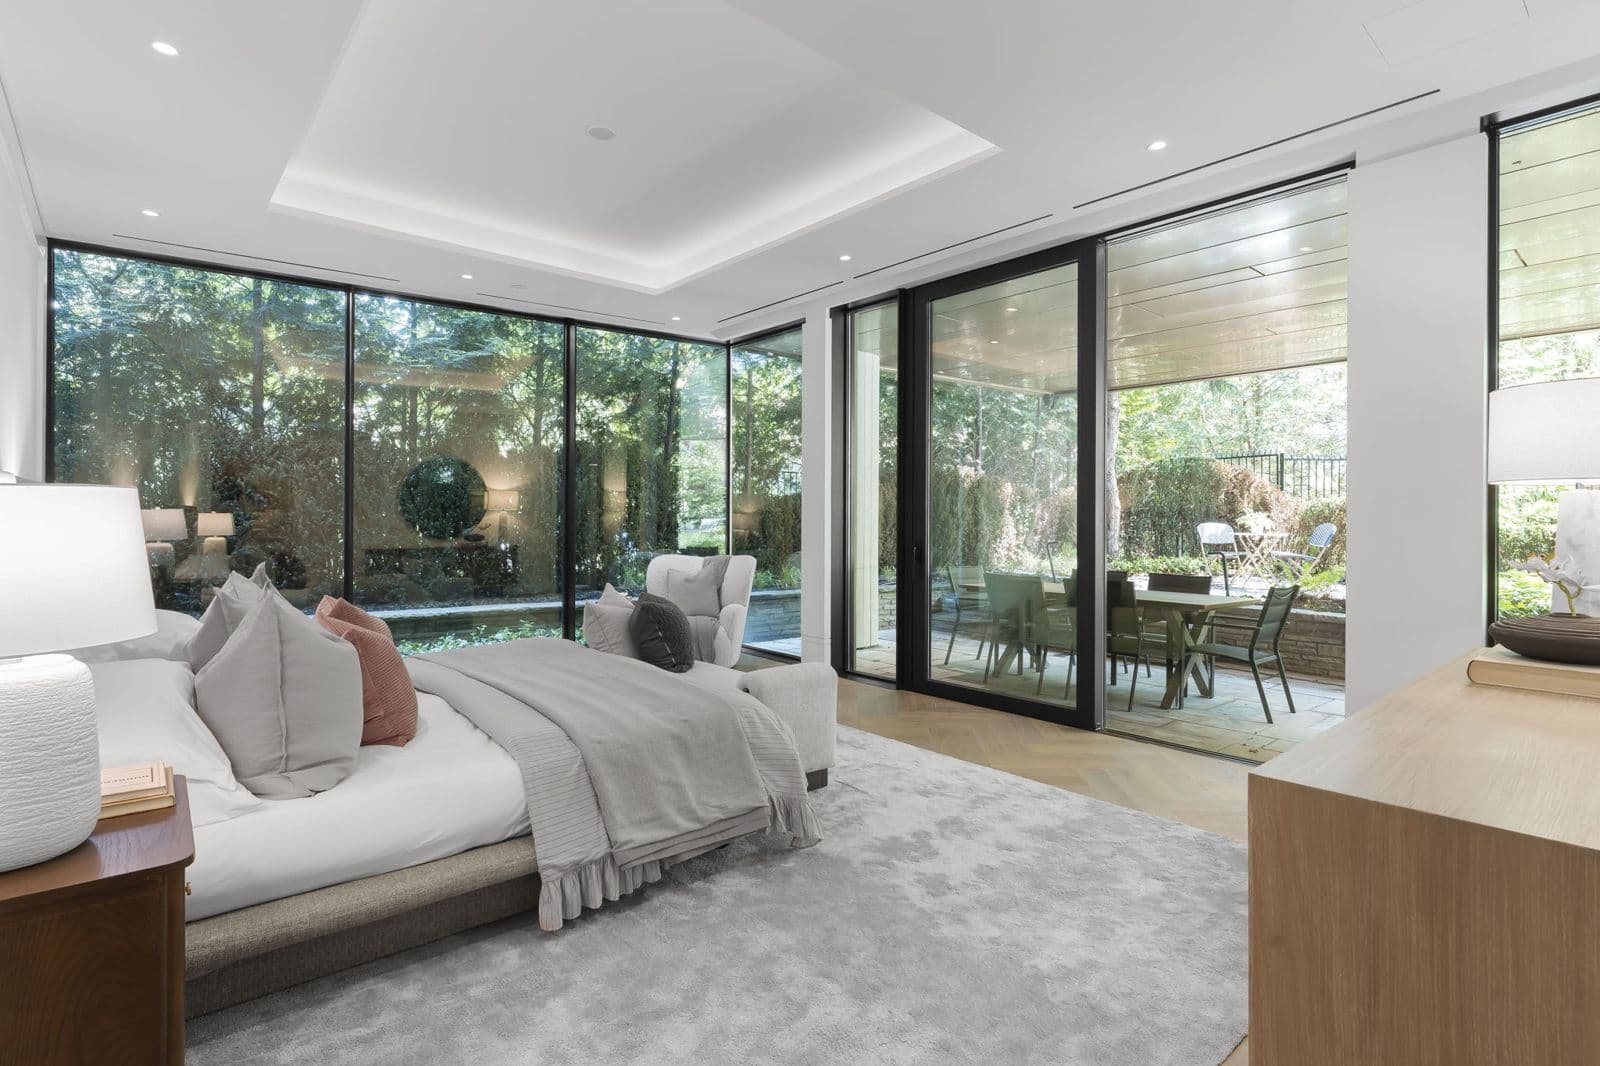
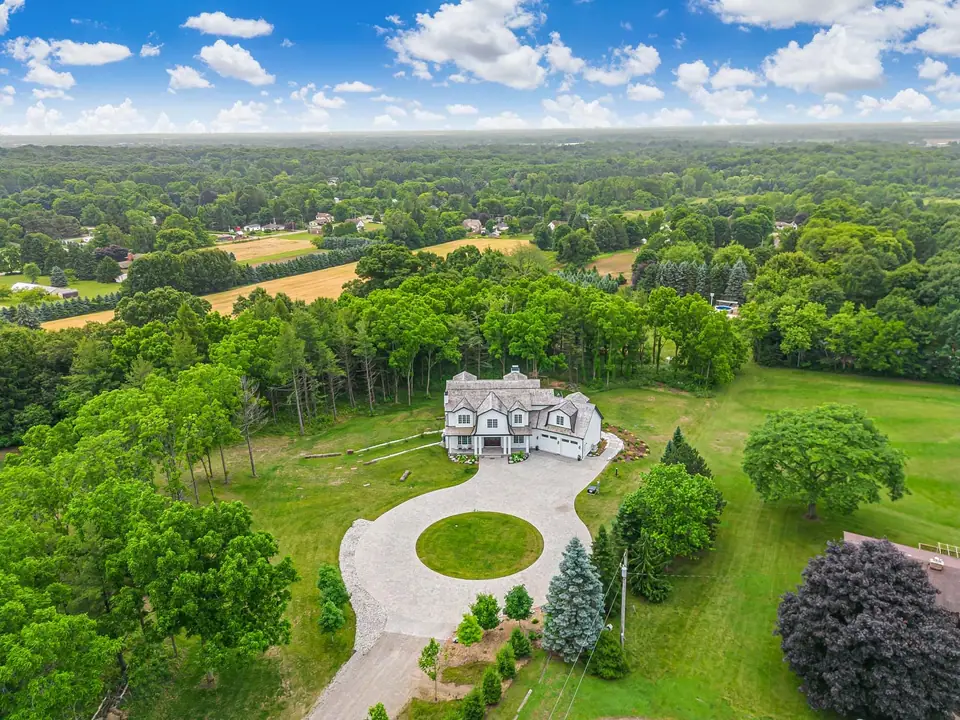
- Toward Rattlesnake Point, Kelso and Campbellville, homes are bigger and spread out. The tour covers the whole house, the floor plan can include outbuildings you want measured, and drone shows the land around it.
- Any time of year
- The tour and the floor plan are scanned inside the home, so they look the same in February as they do in June, and a Milton listing can have both in any season. Aerials of a rural property depend on the weather on the day. If wind or rain keeps the drone down, we'll reach out. Usually we reschedule; if only the drone can't fly, we shoot the rest and let you know.
What to book in Milton
Prices are set by the size of the home, not the town, before HST. Milton is past our free 50 km zone. Past that it's $1.60 per km, and on past Milton orders the travel fee has typically been about $80. The booking form shows the exact amount for the address.
We also do
Pair it with
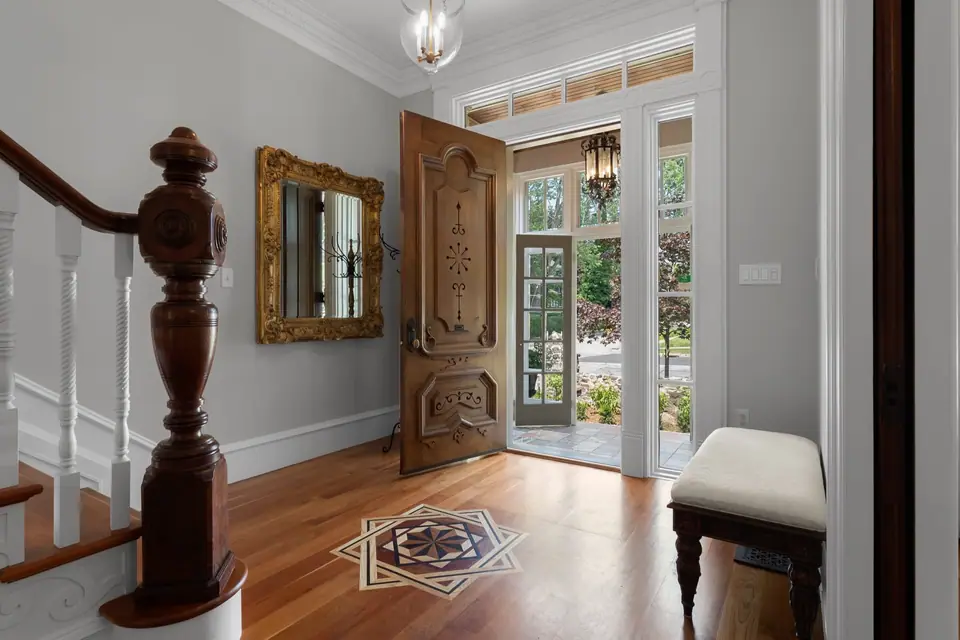
More for Milton listings
- Everything we shoot in Milton: Real estate photography in Milton
- Also in Milton: Real estate video in Milton
- Shooting a new build in Milton? How we shoot new construction
- Shooting an acreage or farm listing in Milton? How we shoot acreage and farms
3D tours and floor plans near Milton
Serving Niagara to Toronto. See every area we cover
From a client
“We recently hired Elijah Allison from Allison Media Co. for a full real estate media package, covering photography, videography, drone footage, and a 3D tour for a prominent listing. Elijah's booking process was seamless, offering convenient time slots. His photographic skills surpassed expectations, delivering top-tier images, while the engaging video content he produced garnered significant traction on social media. The iGuide 3D tour provided an immersive experience, and Elijah's drone work showcased a unique artistic perspective. One standout aspect was Elijah's commitment to promptness, with next-day delivery ensuring our listing hit the market without delays. Working with Elijah was both professional and enjoyable, thanks to his enthusiasm and collaborative spirit. We wholeheartedly recommend Allison Media Co. for real estate media needs, given their commitment to excellence and efficiency, making them a reliable partner in showcasing properties effectively.”
Questions
Do you do 3D tours and floor plans across Milton?+
Yes. We scan homes all over Milton, including the newer subdivisions, Old Milton around Main Street and the rural properties toward Rattlesnake Point, Kelso and Campbellville. Milton is past our free 50 km zone. Past that it's $1.60 per km, and on past Milton orders the travel fee has typically been about $80. The booking form shows the exact amount for the address.
How fast are 3D tours and floor plans delivered?+
Next business day for photography, floorplans, and virtual tours. Video from the same visit takes 1 to 3 business days.
Can I get a floor plan without a 3D tour?+
Yes. A measured 2D floor plan is included in the Basic Package (photos and a floor plan, from $215), the Pro Package and the Full Package, and can be added to any other booking.
Can the tour go on the MLS and realtor.ca?+
Yes. Every tour comes with an unbranded link for the MLS and a branded link for your own marketing.
Listing in Milton soon?
Photos from $150, delivered the next business day. Video packages from $525, delivered in 1 to 3 business days.
See packages and live availability, and book online in a couple of minutes.
Check Pricing & Availability