
Pelham, Ontario
3D Virtual Tours & Floor Plans in Pelham and Fonthill
2,000+ projects photographed$1B+ in real estate marketed
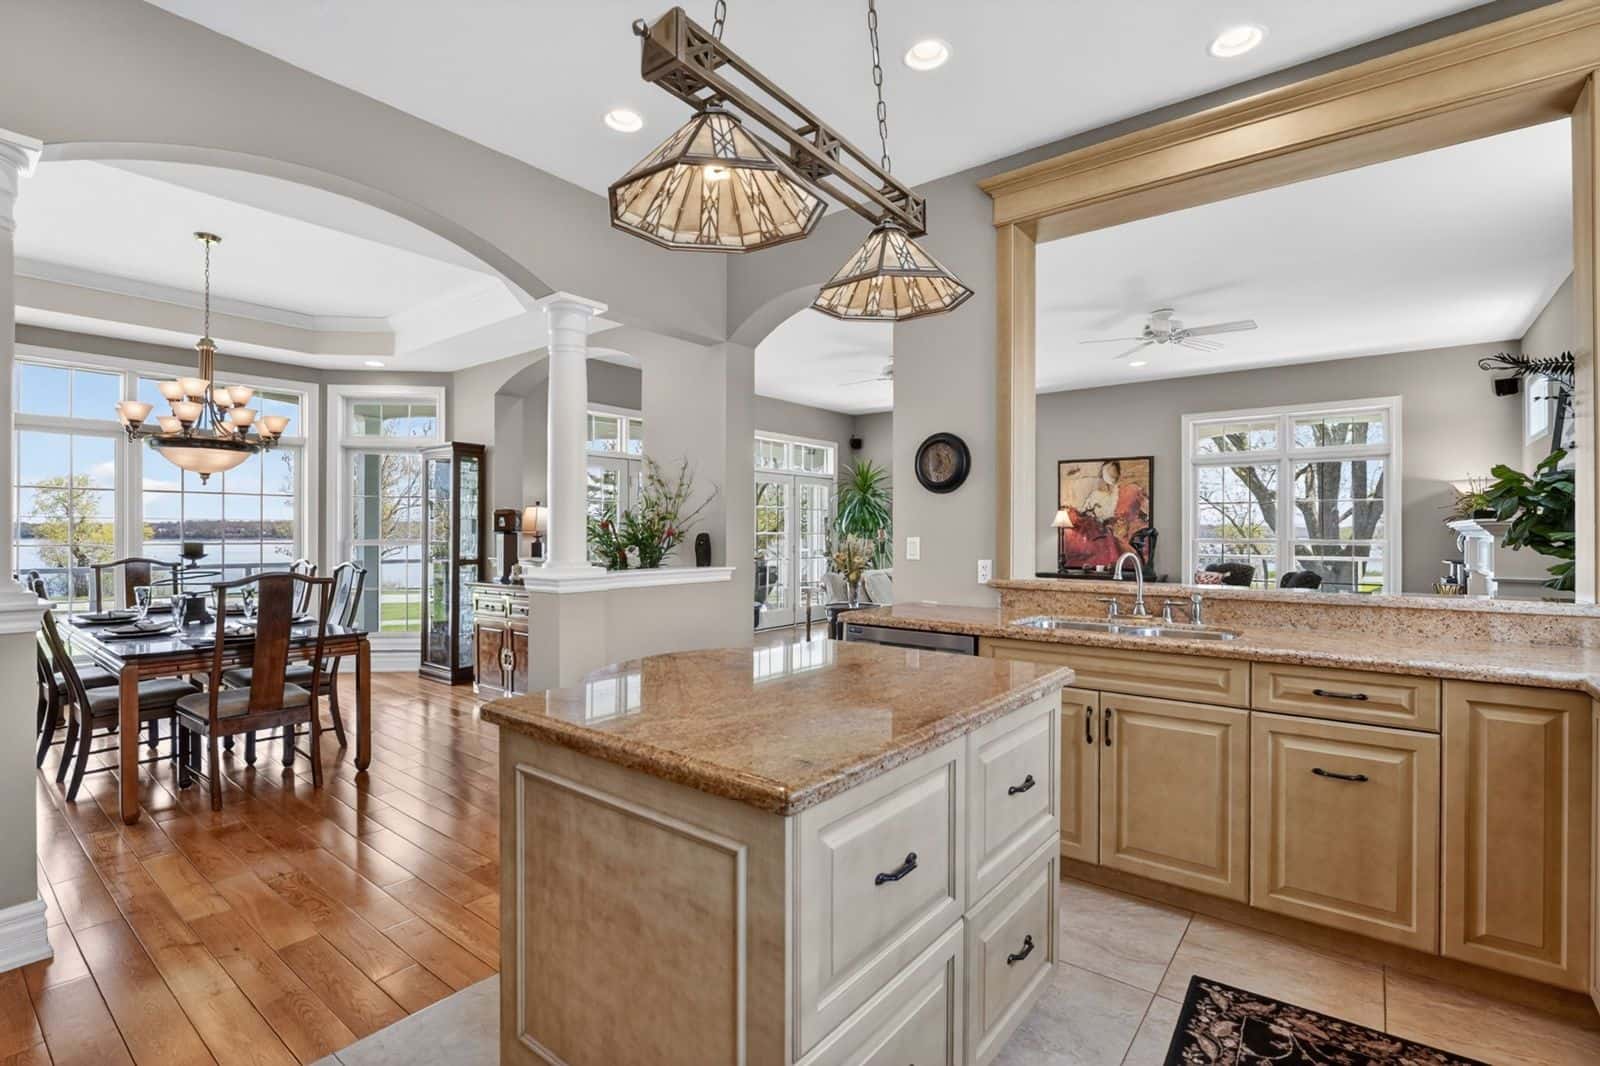
Pelham is our home town, and its listings split two ways. In Fonthill, buyers are comparing family homes, bungalows and townhomes, and room sizes help them do it. Outside town, a hobby farm in Fenwick or a house in the Short Hills comes with a garage, a barn or a workshop, and buyers moving from the city often want to walk the home before they make the drive. A measured floor plan and a 3D tour cover both.
An iGuide scan gives you both from one visit, and tours, floor plans and photos are delivered the next business day. Pelham is about 4 km of driving from our base in Fonthill, inside the free 50 km zone, so there's no travel fee.
Try a real iGuide tour
Tap to start it, then click and drag to look around, or use the floor plan to jump between rooms.
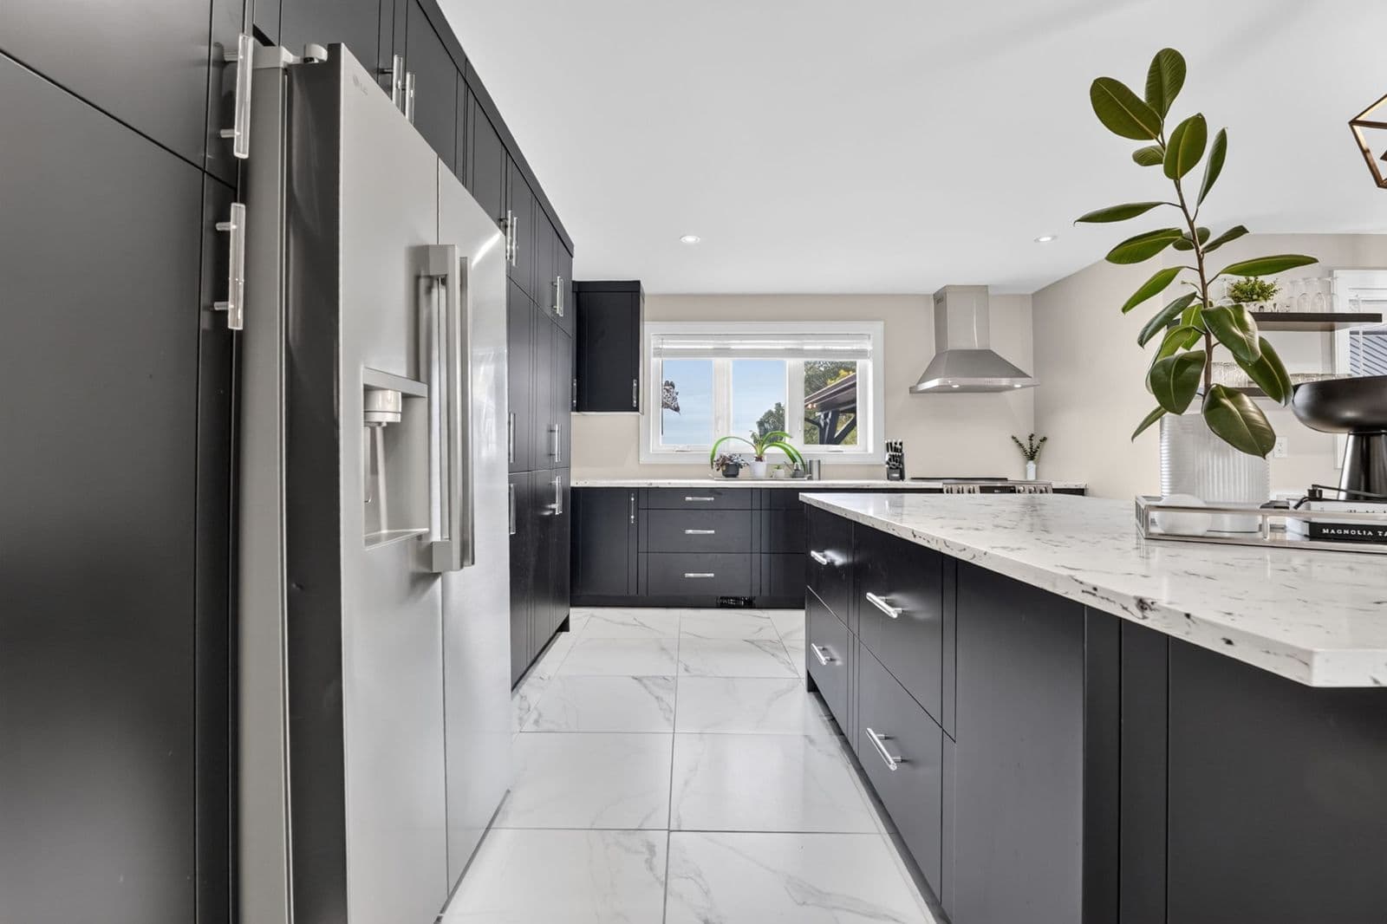
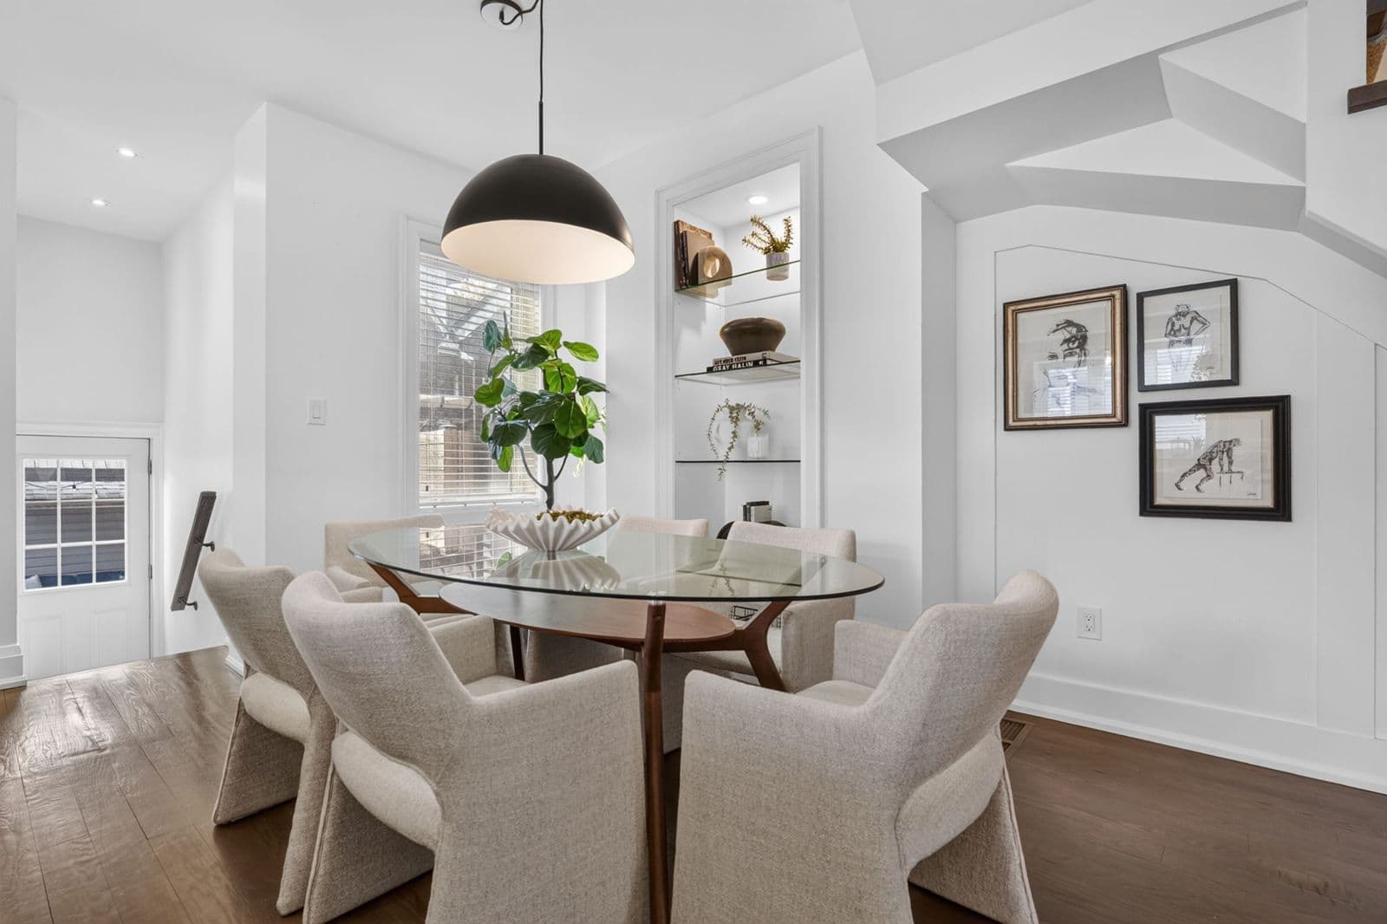
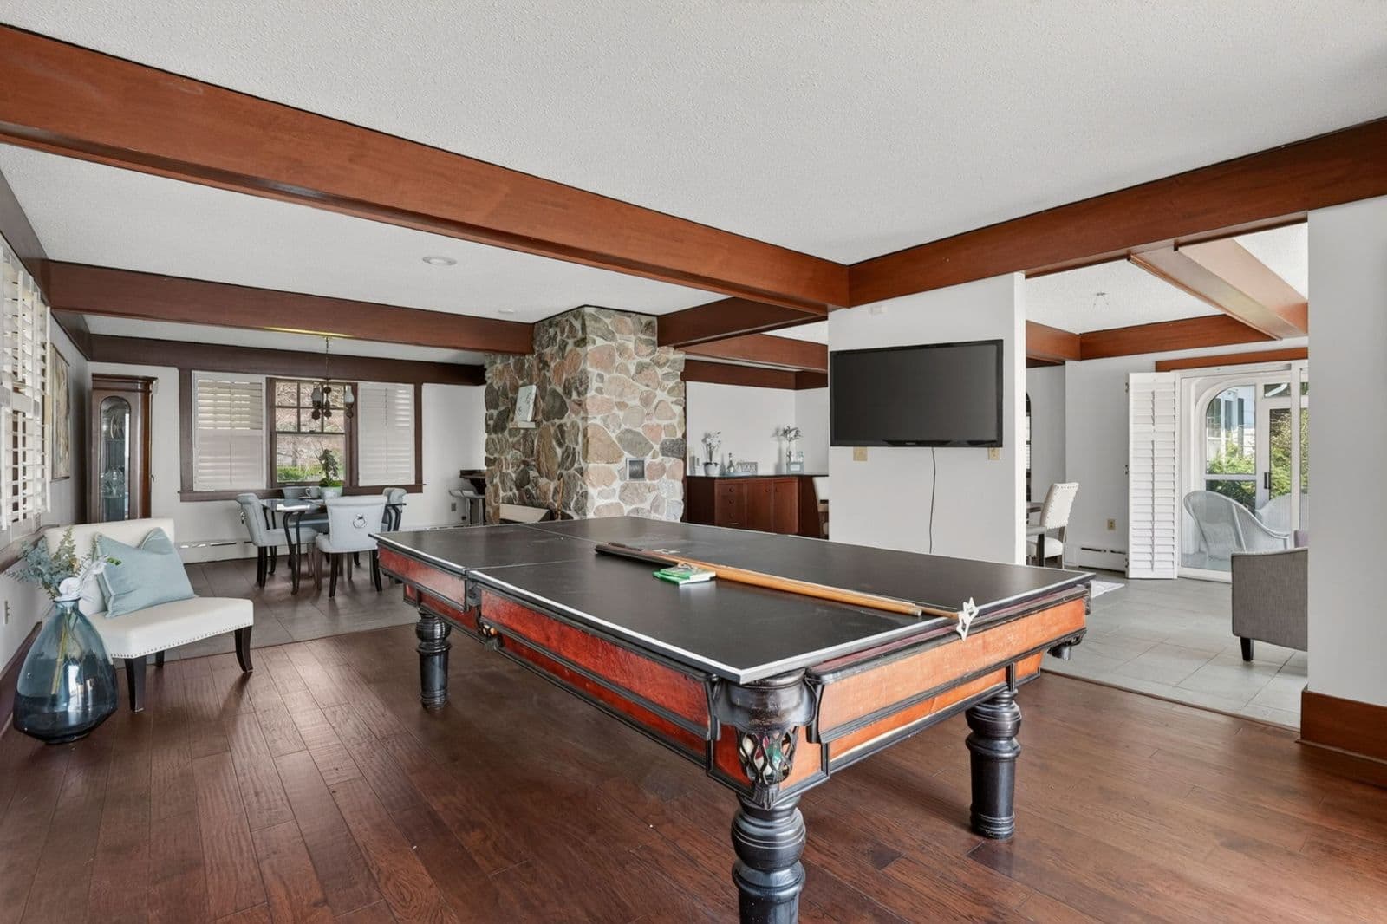
How tours and floor plans help in Pelham
- Family homes in East Fonthill
- The newer subdivisions around the Meridian Community Centre have plenty of homes and townhomes that share a model. Room dimensions let buyers compare yours line by line, and the tour shows the finishes that set it apart.
- Bungalows for downsizers
- Buyers who want everything on one floor ask about the main floor layout, the primary bedroom and the basement. The floor plan answers all three at a glance, and the Basic Package adds one to the photos.
- Older homes in downtown Fonthill and Fenwick
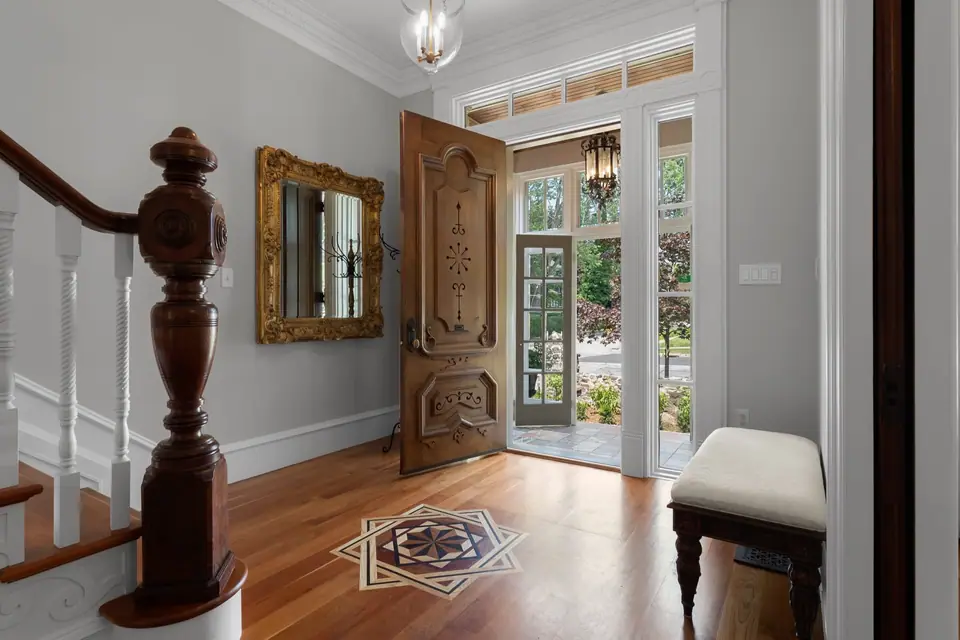
- Around Pelham Street and in Fenwick's village centre, older homes have often been added to over the years. A floor plan shows the home as it is today, and the tour shows how the rooms connect.
- Hobby farms, the Short Hills and rural Pelham
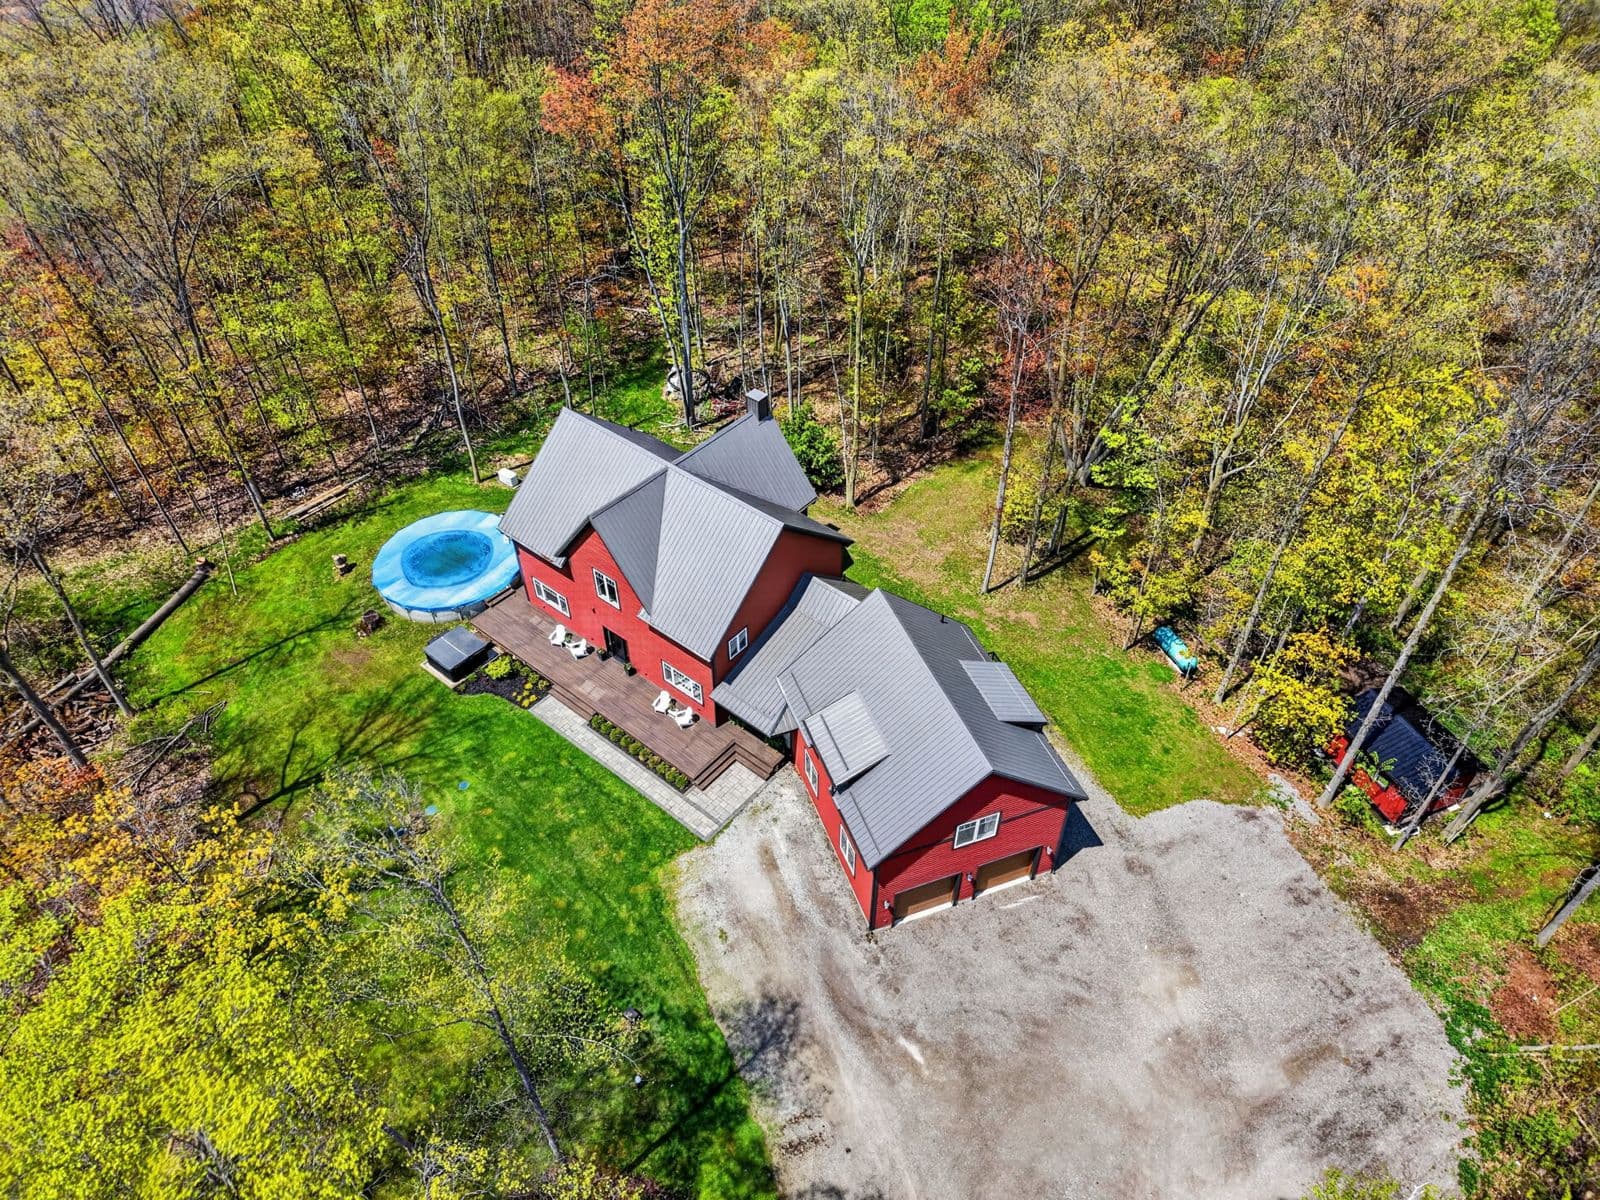
- On Pelham's rural roads, the floor plan can include the garage, barn or workshop you want measured, drone shows the land and the tree cover, and the tour lets buyers from the city walk the home before they drive out.
- Country homes around Ridgeville
- Older farmhouses among the orchards have often been extended more than once, with a kitchen or a family room added at the back. The tour shows how the original house and the newer rooms connect, and the floor plan draws both with their sizes.
What to book in Pelham
Prices are set by the size of the home, not the town, before HST. Pelham is about 4 km of driving from our base in Fonthill, inside the free 50 km zone, so there's no travel fee.
We also do
Pair it with
More for Pelham listings
- Everything we shoot in Pelham: Real estate photography in Pelham
- Also in Pelham: Drone photography in Pelham
- Also in Pelham: Real estate video in Pelham
- Shooting an acreage or farm listing in Pelham? How we shoot acreage and farms
- Shooting a new build in Pelham? How we shoot new construction
3D tours and floor plans near Pelham
Serving Niagara to Toronto. See every area we cover
From a client
“Experience was great. Really happy with the service. I was searching for real estate photographer in Niagara and they were easily accessible and helped in accommodating the appointment on a short notice and booking was seamless”
Questions
Do you do 3D tours and floor plans across Pelham?+
Yes. We scan homes in Fonthill, Fenwick, Ridgeville, the Short Hills and the rest of rural Pelham. Pelham is about 4 km of driving from our base in Fonthill, inside the free 50 km zone, so there's no travel fee.
How fast are 3D tours and floor plans delivered?+
Next business day for photography, floorplans, and virtual tours. Video from the same visit takes 1 to 3 business days.
Can I get a floor plan without a 3D tour?+
Yes. A measured 2D floor plan is included in the Basic Package (photos and a floor plan, from $215), the Pro Package and the Full Package, and can be added to any other booking.
Which package includes a 3D tour?+
The Full Package (from $705) includes an iGuide 3D tour with floorplans, along with photos, a full walkthrough video and drone. A tour can also be added to any other booking.
Listing in Pelham soon?
Photos from $150, delivered the next business day. Video packages from $525, delivered in 1 to 3 business days.
See packages and live availability, and book online in a couple of minutes.
Check Pricing & Availability