iGuide 3D Tours and Floor Plans: Why Buyers Use Them
Elijah Allison · · 6 min read
Buyers use an iGuide 3D tour and measured floor plan to answer the questions listing photos leave open: how the rooms connect, what's around the corner, and whether their furniture will actually fit. Photos sell the feel of a home. The tour lets buyers walk through it on their own screen, at their own pace, and the floor plan shows the whole layout at once with real dimensions. Every iGuide tour we shoot includes a measured floor plan from the same scan, so one visit covers both. Here's what buyers actually do with each one, and which listings get the most out of them.
Key takeaways
- One iGuide scan produces both a 3D virtual tour and a measured floor plan, delivered the next business day.
- Buyers use the tour to check what's between the photos, narrow their list and revisit a home after a showing.
- Floor plans answer furniture, flow and renovation questions that no photo can.
- Tours and plans earn the most on out-of-town buyers, unusual layouts, large homes and vacant listings.
- The house needs the same prep as for photos, because a tour shows every room from every angle.
What do you get from one iGuide scan?
We scan the home with the iGuide system during the same visit as the photos. From that one appointment you get two things:
- A 3D virtual tour buyers can move through, stopping to look around each room.
- A measured floor plan showing the layout and room dimensions.
Both come back the next business day along with your photos. If you only need the plan, a 2D measured floor plan can be added on its own. You'll find more on our 3D virtual tour page and our floor plans page.
How do buyers actually use a 3D tour?
Listing photos are chosen by the photographer. A 3D tour hands control to the buyer, and buyers use that control in a few predictable ways.
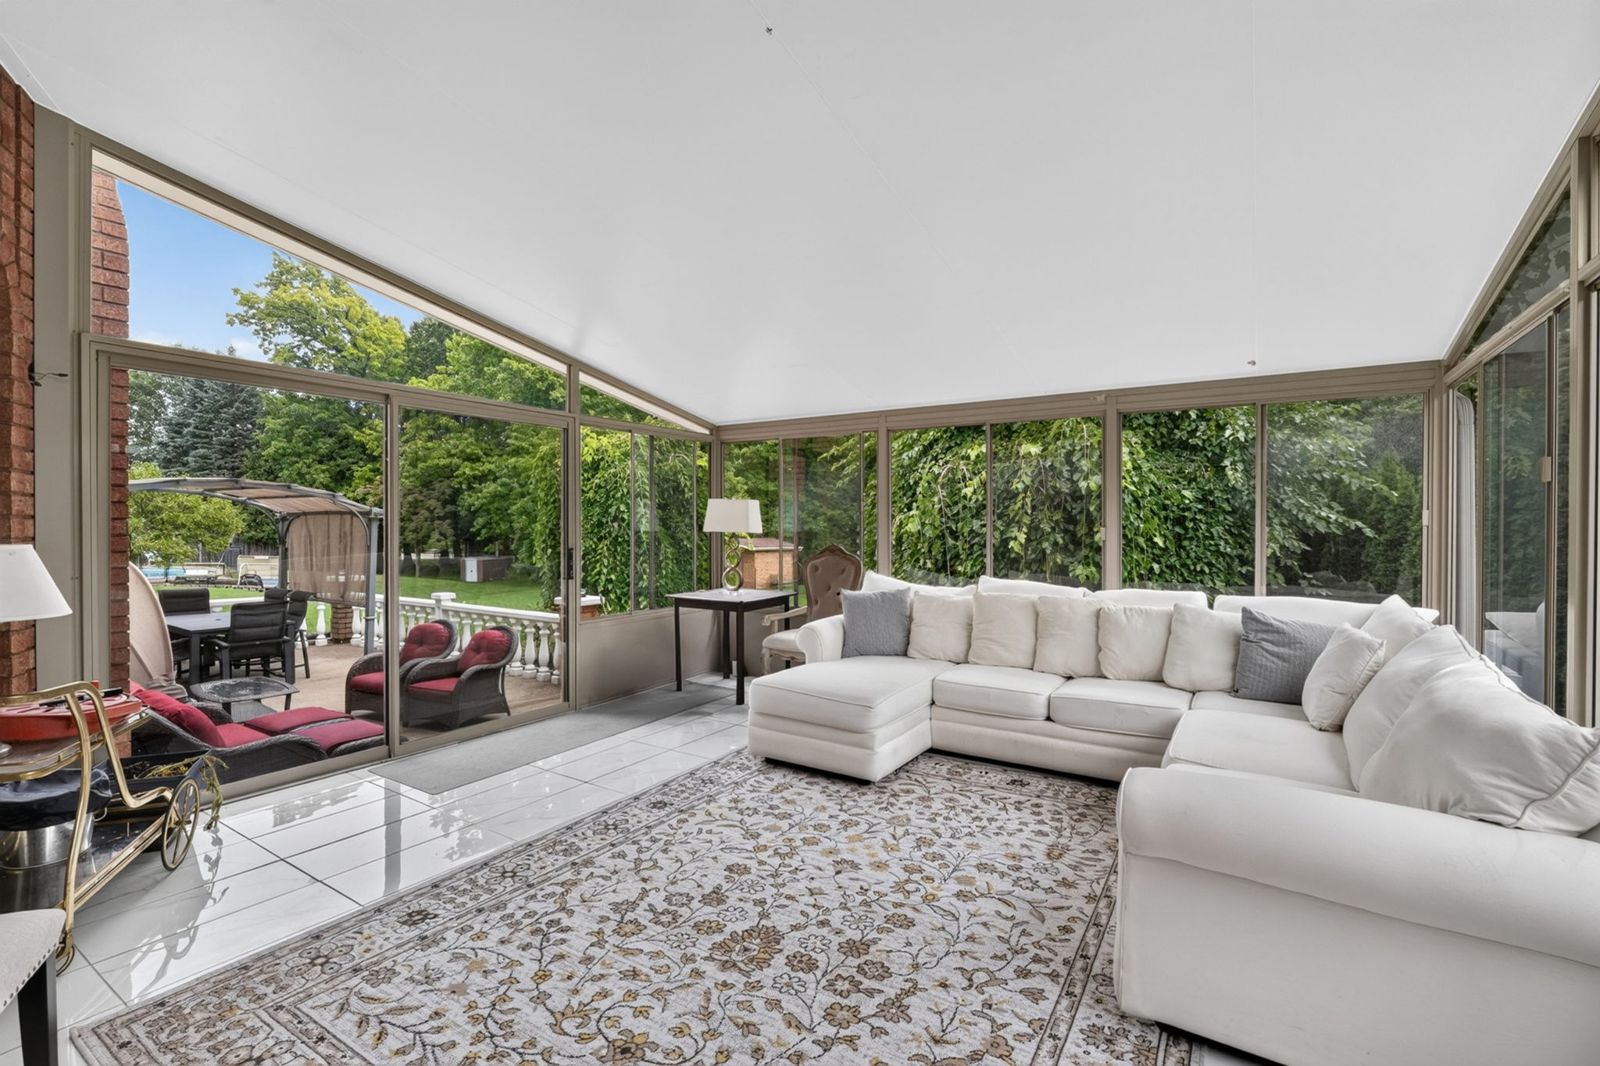
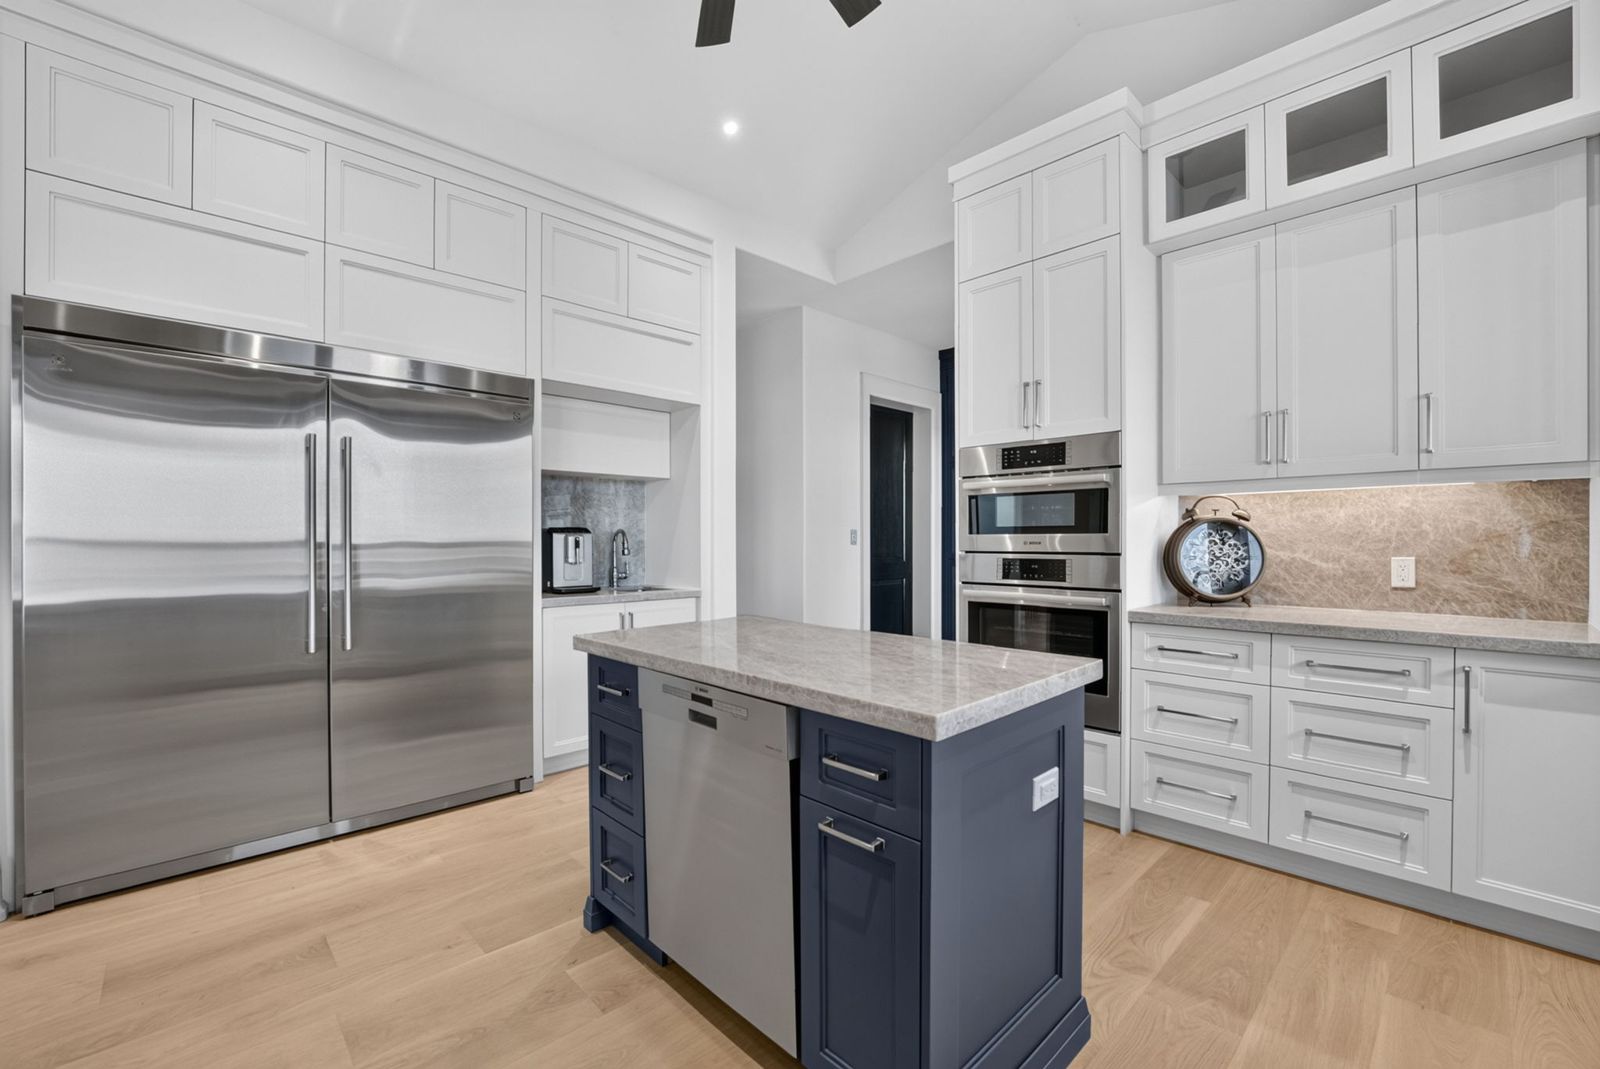
They check what's between the photos. Buyers know listing photos show the best angles. A tour lets them look at the corner the photos skipped, see what's across from the kitchen island, or check how close the main bathroom is to the bedrooms. A home that holds up in a tour builds trust, and trust keeps a buyer interested.
They narrow their list before booking showings. A buyer comparing six homes can rule a couple out from the couch. That can sound like bad news for the seller, but it usually means the people who do book a showing already like the layout and arrive more serious.
They bring in people who can't be there. Relocating families, a spouse who's travelling for work, and parents helping a first-time buyer can all walk the home without driving in. For someone moving to Niagara from the GTA or further, a tour lets them get serious about a home before they make the trip.
They go back after the showing. Buyers forget details after seeing five houses in a Saturday afternoon. A tour is something they reopen that night to check how the basement was laid out, whether the primary closet was a walk-in, or which bedroom had the window over the backyard.
What does a measured floor plan tell buyers that photos can't?
The floor plan does something no photo or video can: it shows the whole layout at once, with dimensions. Buyers lean on it for a handful of very practical decisions.
- Furniture planning. Will the sectional fit along that wall? Does the second bedroom take a queen? A plan with measurements settles it.
- Understanding flow. How rooms connect, where the stairs land, which bedrooms share a wall, and how far the laundry is from the bedrooms.
- Comparing homes fairly. Two listings with similar square footage can live very differently. A plan makes that obvious in a few seconds.
- Thinking about renovations. Buyers who want to open up a kitchen or finish a basement use the plan to sketch ideas before they ever call a contractor.
Floor plans are especially reassuring on smaller homes and condos, where buyers worry about space. A clear plan with real dimensions does more to answer "is it big enough?" than a wide-angle photo, which buyers have learned to be a little suspicious of.
Which listings benefit most from a tour and floor plan?
| Listing type | Why the tour and plan help |
|---|---|
| Waterfront and cottage-style homes | They draw out-of-town buyers who want a real look before the drive |
| Large homes on several levels | Photos alone get confusing; the tour shows how it all connects |
| Side splits, backsplits and additions | Unusual layouts are hard to picture from photos |
| Homes with a separate basement entrance | Buyers want to see how the lower level could work on its own |
| Multi-unit and investment properties | Buyers need each unit's layout and size |
| Vacant homes | Empty rooms are hard to judge for scale; the plan gives real sizes |
For vacant listings, the tour and plan pair well with virtual staging. The staged photos show buyers how the rooms could feel, and the plan and tour show them exactly what they're working with.
How do agents put the tour and plan to work?
Every package comes with branded and unbranded property websites, and the tour lives right on them. Use the unbranded version where the MLS needs it, and the branded version for your own marketing, email and social posts.
A few habits help the tour and plan earn their keep:
- Mention the tour in the first lines of the listing description. Buyers who prefer to explore on their own will look for it.
- Send the tour link with showing confirmations. Buyers arrive knowing the layout, so the showing is about the feel of the place.
- Share the floor plan with buyer agents on request. It's often the first thing they ask for when a client is weighing an offer.
- Use the plan at the open house. A printed plan on the kitchen island answers half the questions visitors would otherwise ask.
How should the house be prepped for a 3D scan?
The same way as for photos, with a little extra care. A photo shows the angles we choose; a tour shows every room from every angle. So closets that might be skipped in photos, the laundry room, the furnace room and the garage can all end up on screen.
- Clear counters, floors and the tops of dressers in every room, not just the main ones.
- Close or tidy closets; buyers in a tour will look in any that are open.
- Turn on every light and open the blinds, the same as for photos.
- Keep people and pets out of the room being scanned, since the scan captures everything in the space.
Scanning each room adds some time to the visit, but it all happens in one appointment with the listing photos, so the seller only has to get the house ready once.
Common questions
Does every iGuide tour include a floor plan?
Yes. Every iGuide 3D tour we shoot includes a measured floor plan created from the same scan, so you get both from one visit.
How long does it take to get an iGuide tour back?
iGuide tours and floor plans are delivered the next business day, along with the listing photos.
Can I use the 3D tour on the MLS?
Yes. Every package includes an unbranded property website you can use for the MLS, plus a branded version for your own marketing.
Do I need a 3D tour if I already have good photos?
Not on every listing. Tours earn the most on homes that draw out-of-town buyers, have unusual or multi-level layouts, or sit vacant, where buyers need more than photos to judge the space.
Does the house need special prep for a 3D scan?
It needs the same prep as photos, plus tidy closets, laundry and utility areas, because a tour lets buyers look at every room from every angle.
Add a 3D tour to your next listing
Add an iGuide tour to any booking on our online booking page. It's live 24/7 and no account is needed. Or call or text 289-272-9503 and we'll help you decide if it suits the listing.