
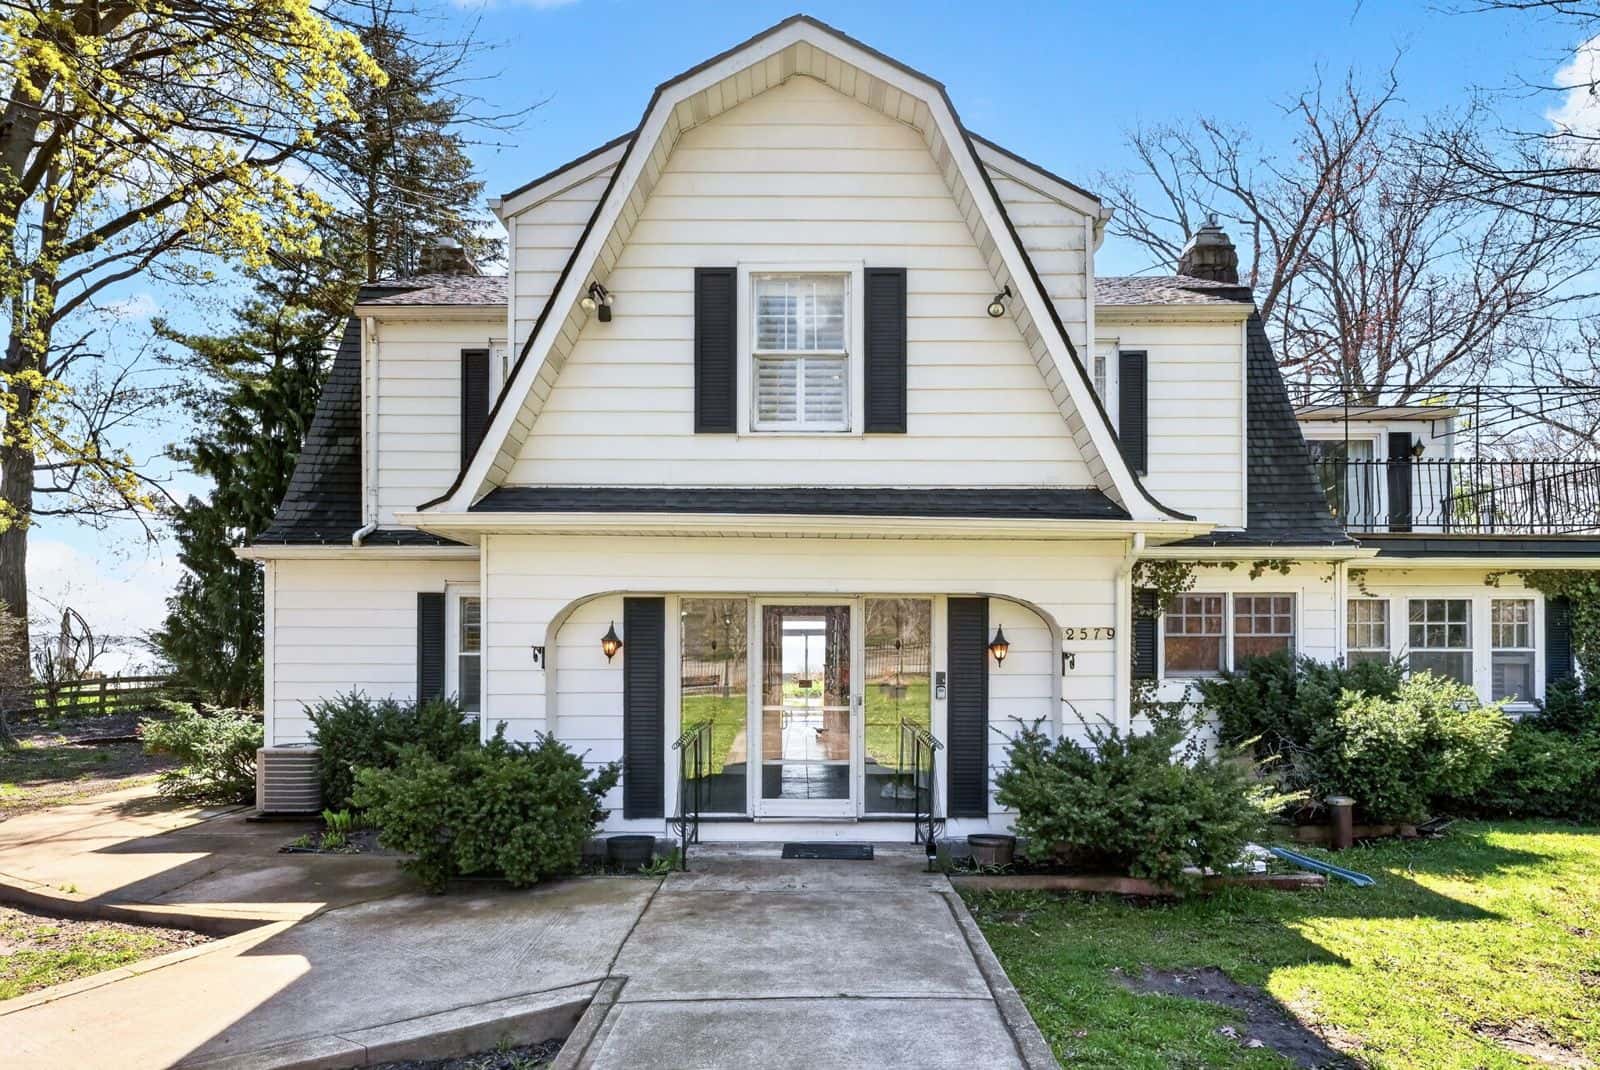
Port Colborne, Ontario
3D Virtual Tours & Floor Plans in Port Colborne
2,000+ projects photographed$1B+ in real estate marketed
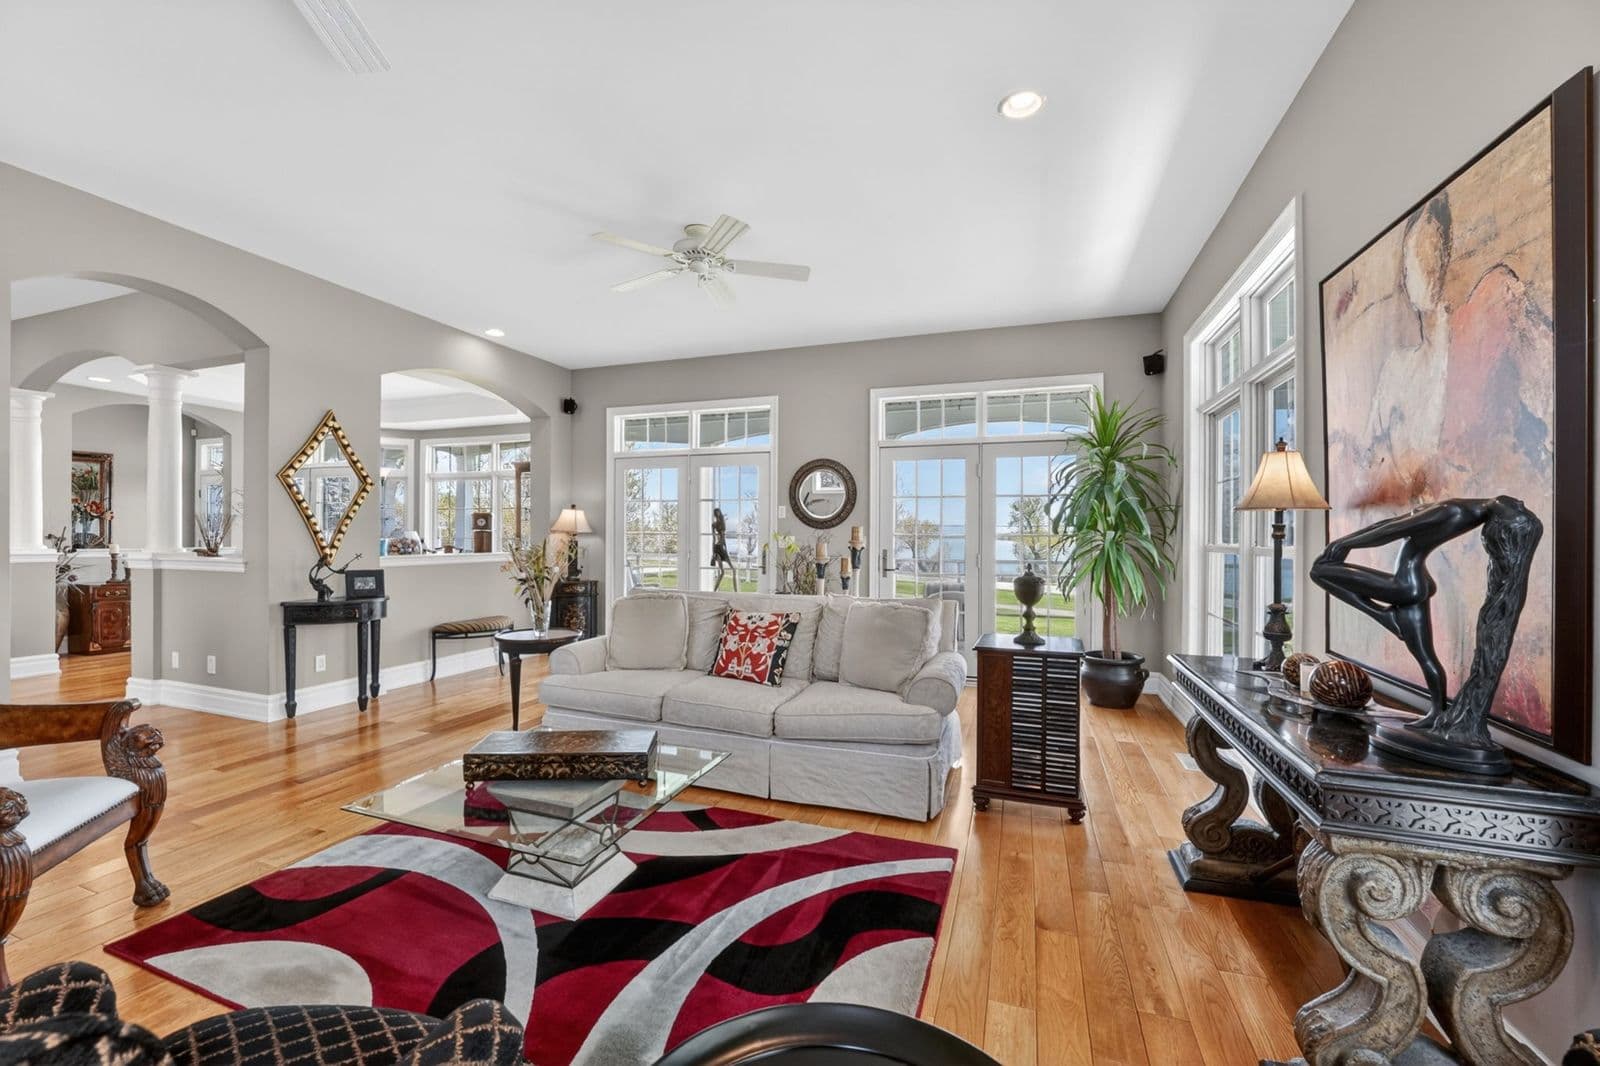
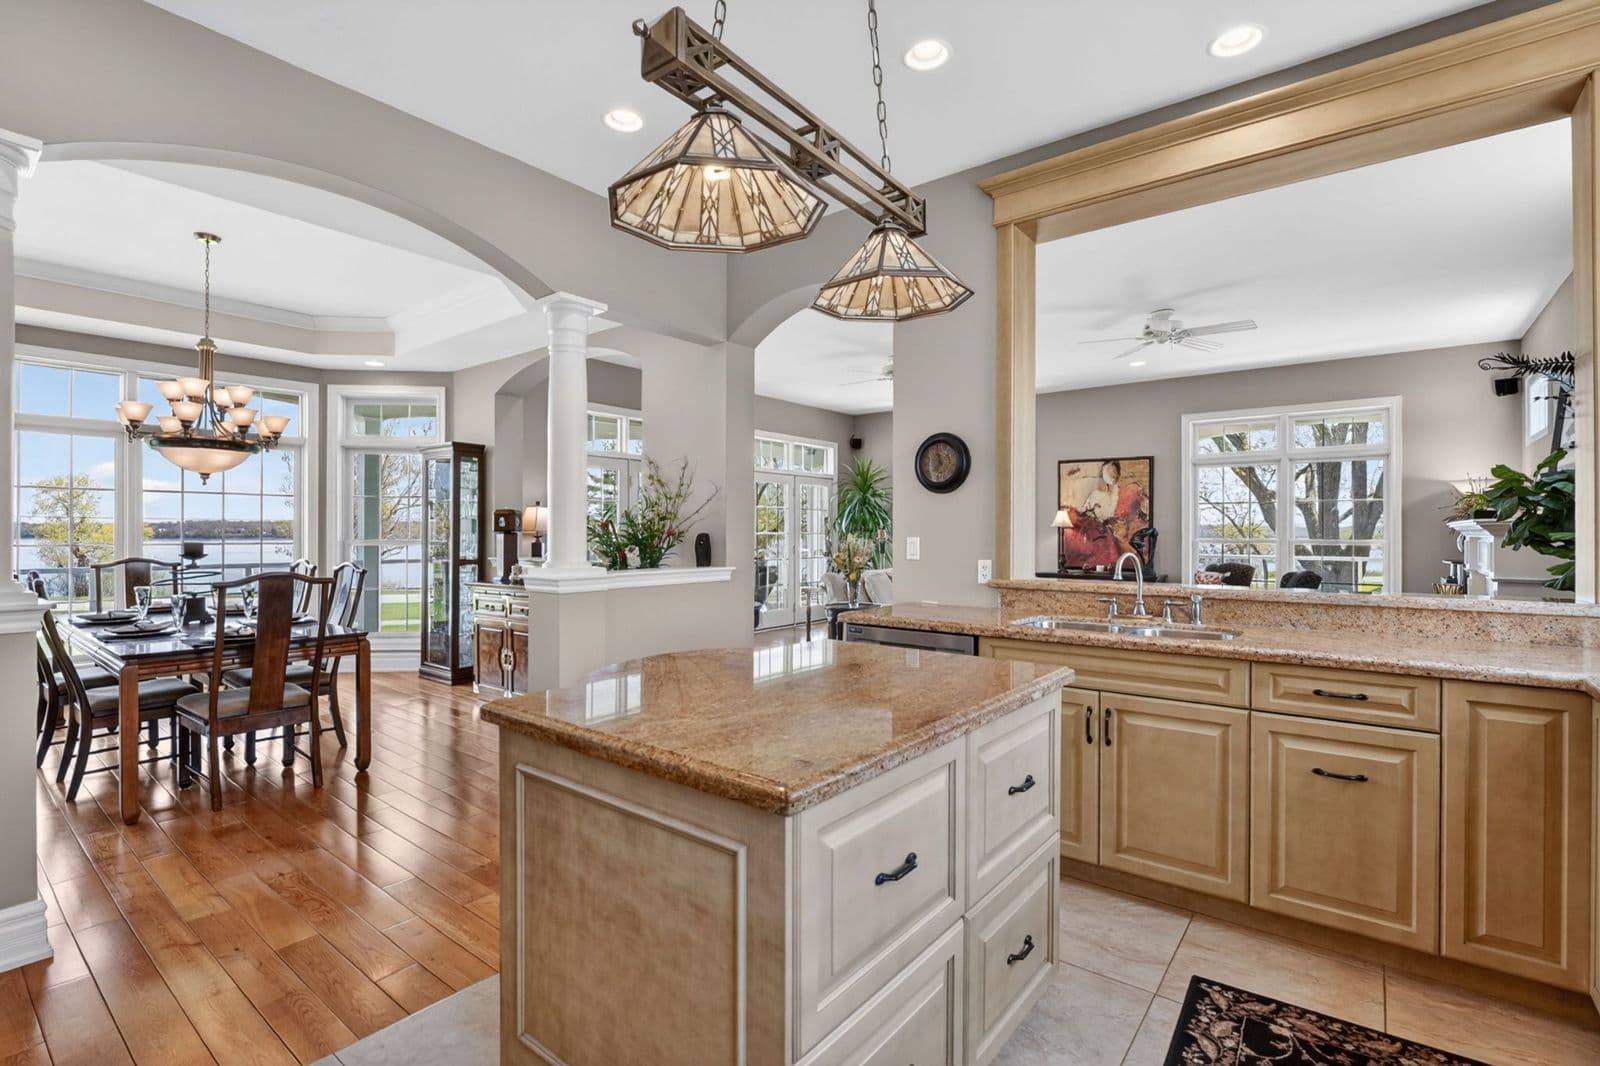
A lot of Port Colborne buyers don't live here yet. Cottage and waterfront buyers often shop from somewhere else, and they want to know whether a place is worth the drive before they make it. Photos show the rooms. A 3D tour lets them walk through the whole place from home, and a floor plan shows how it all fits together.
An iGuide scan gives you both from one visit: a tour buyers move through room by room and a measured floor plan with room dimensions. Tours, floor plans and photos are delivered the next business day, and there's no travel fee anywhere in Port Colborne.
Try a real iGuide tour
Tap to start it, then click and drag to look around, or use the floor plan to jump between rooms.
How tours and floor plans help in Port Colborne
- Cottages on the east and west shore
- Cottages along the shoreline toward Sherkston and toward Wainfleet often have small rooms, additions and older layouts. A measured floor plan shows the real size of each room, and the tour shows buyers what's ready to use before they drive down.
- Waterfront homes
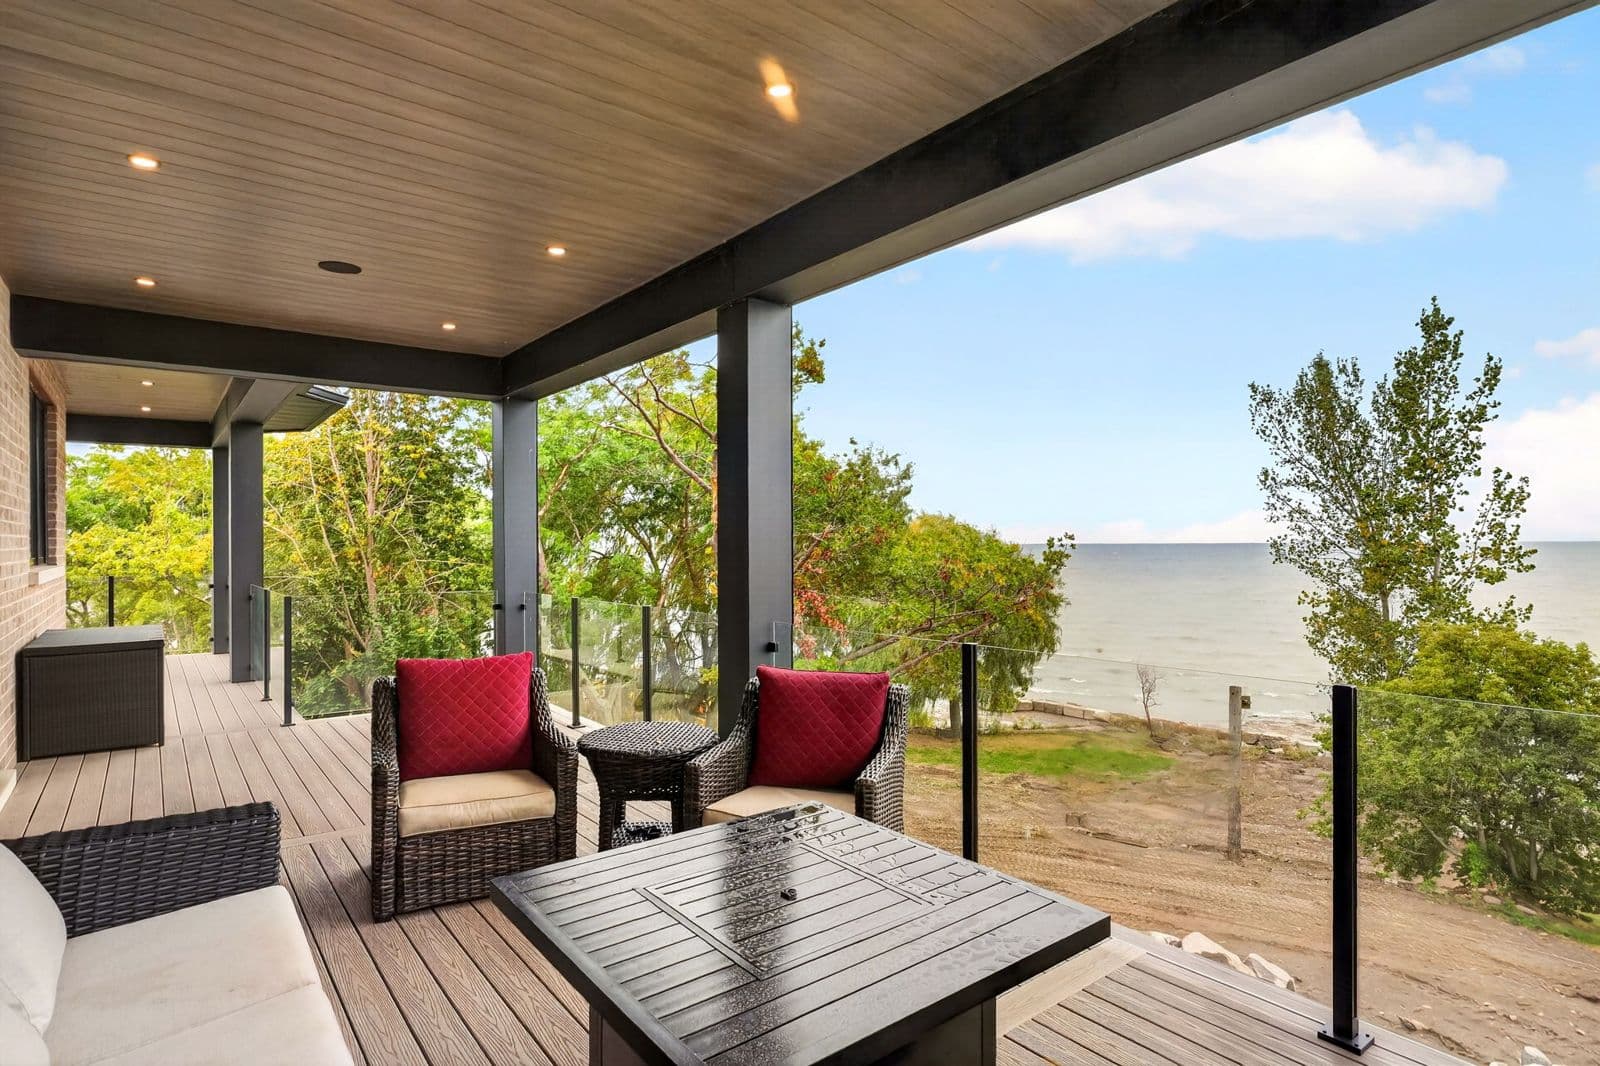
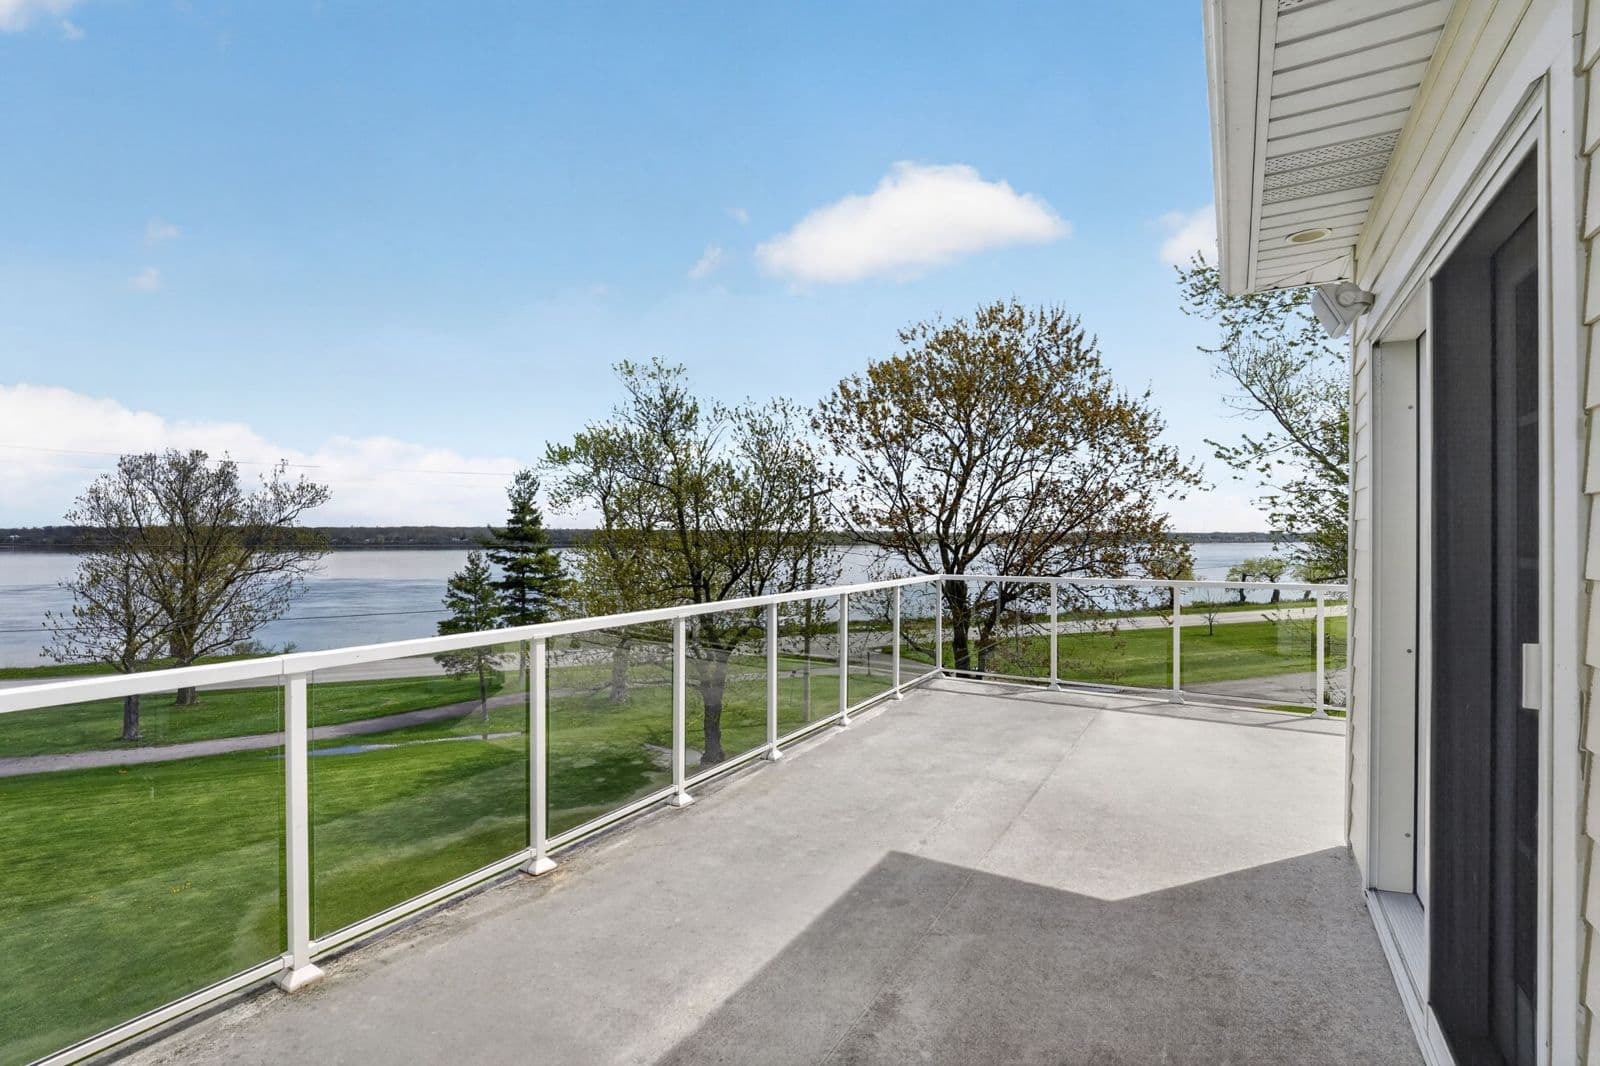
- On the lake, buyers want to see the view from inside: which rooms face the water, where the deck is and how the main floor opens toward it. The tour lets them stand in each room and look out. Add drone for the shoreline and the lot.
- Seasonal and rental cottages
- Cottages bought partly as rentals are judged on sleeping space, bathrooms and layout. Every bedroom shows on the floor plan with its size, and investors can walk the place without making the trip.
- Older homes near downtown and the canal
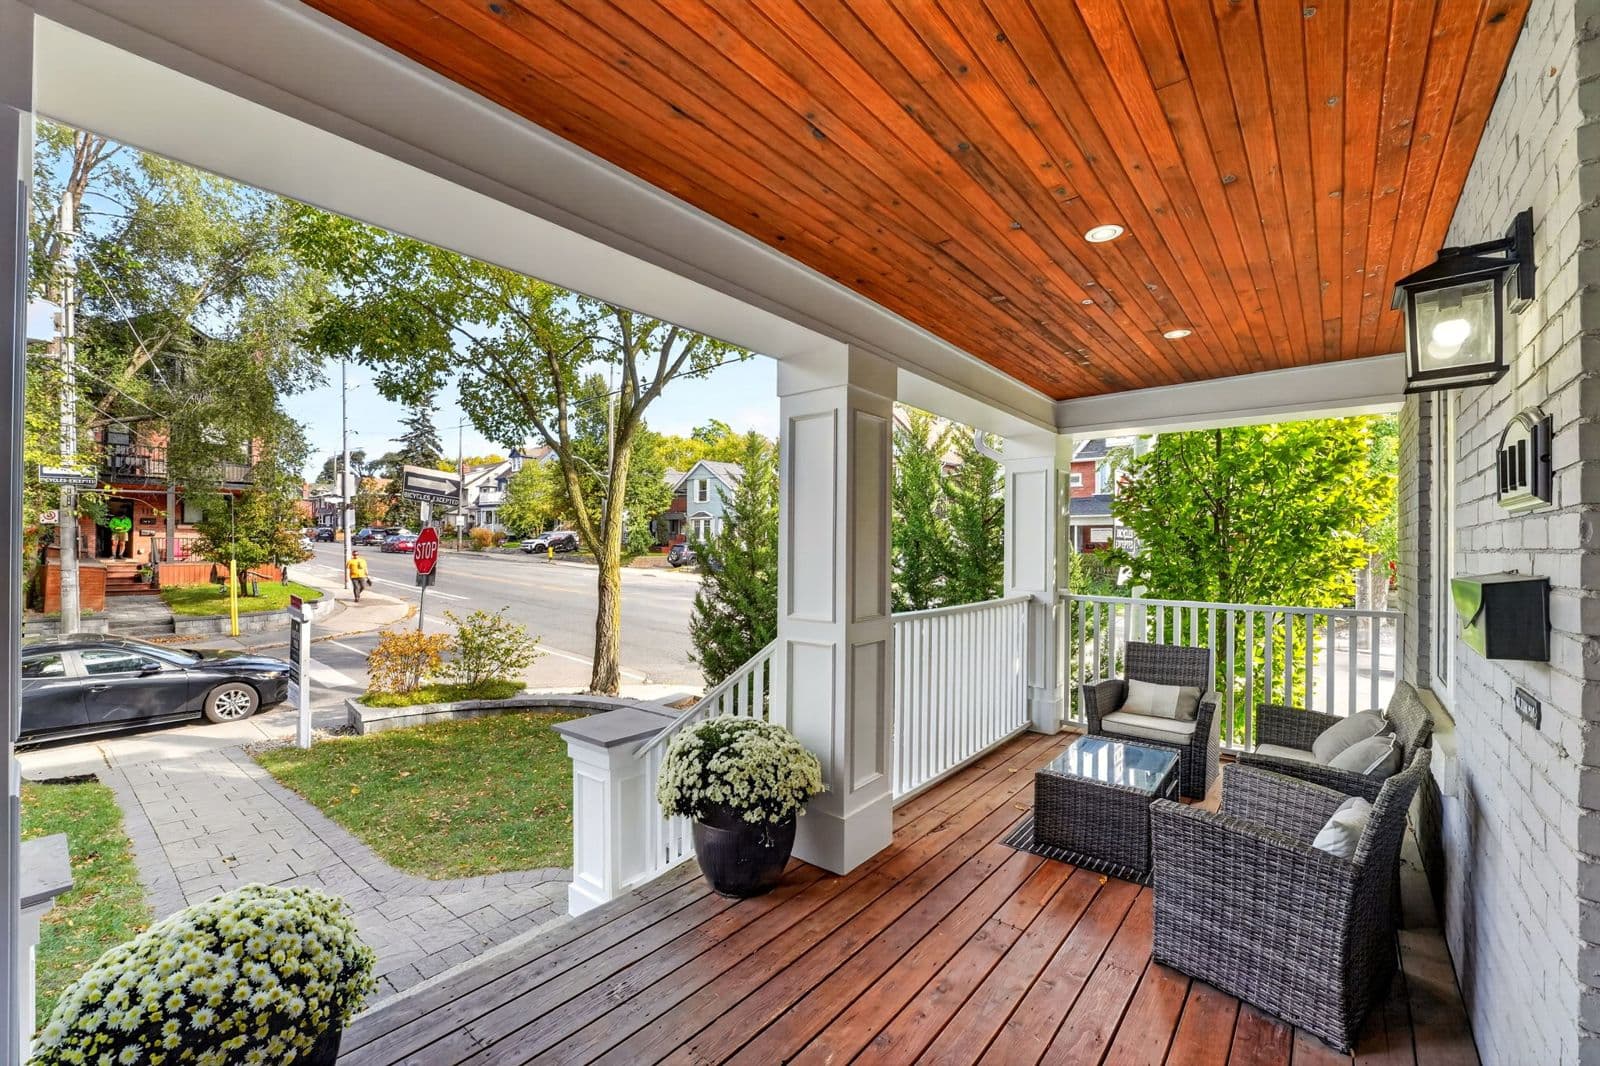
- Character homes along West Street and in the older core often have rooms that were added or rearranged over the years. The floor plan shows the house as it is today, so buyers aren't surprised when they visit.
- Bungalows in Humberstone and the east side
- Bungalows with finished basements are easy to undersell in photos, because the lower level looks like a set of separate rooms. The floor plan draws both levels, so buyers see the full living space.
What to book in Port Colborne
Prices are set by the size of the home, not the town, before HST. Port Colborne is about 18 km of driving from our base in Fonthill, inside the free 50 km zone, so there's no travel fee.
We also do
Pair it with
More for Port Colborne listings
- Everything we shoot in Port Colborne: Real estate photography in Port Colborne
- Also in Port Colborne: Real estate video in Port Colborne
- Shooting a waterfront listing in Port Colborne? How we shoot waterfront homes
- Shooting an Airbnb or short-term rental in Port Colborne? Short-term rental photography
3D tours and floor plans near Port Colborne
Serving Niagara to Toronto. See every area we cover
From a client
“Elijah did the photos for a listing I had in Port Colborne, he was outstanding! He arrived early and was extremely knowledgeable and professional. He was able to brighten and enlarge the space and the photos were stunning! Even did an iGuide tour! excellent turnaround as well, 11/10 would recommend!”
Questions
Do you do 3D tours and floor plans across Port Colborne?+
Yes. We scan cottages, waterfront homes and in-town homes across Port Colborne, including downtown, Sugarloaf, Humberstone, the east shore toward Sherkston and the west shore toward Wainfleet. Port Colborne is about 18 km of driving from our base in Fonthill, inside the free 50 km zone, so there's no travel fee.
How fast are 3D tours and floor plans delivered?+
Next business day for photography, floorplans, and virtual tours. Video from the same visit takes 1 to 3 business days.
Which package includes a 3D tour?+
The Full Package (from $705) includes an iGuide 3D tour with floorplans, along with photos, a full walkthrough video and drone. A tour can also be added to any other booking.
Can the tour go on the MLS and realtor.ca?+
Yes. Every tour comes with an unbranded link for the MLS and a branded link for your own marketing.
Listing in Port Colborne soon?
Photos from $150, delivered the next business day. Video packages from $525, delivered in 1 to 3 business days.
See packages and live availability, and book online in a couple of minutes.
Check Pricing & Availability