
Smithville, Ontario
3D Virtual Tours & Floor Plans in Smithville
2,000+ projects photographed$1B+ in real estate marketed
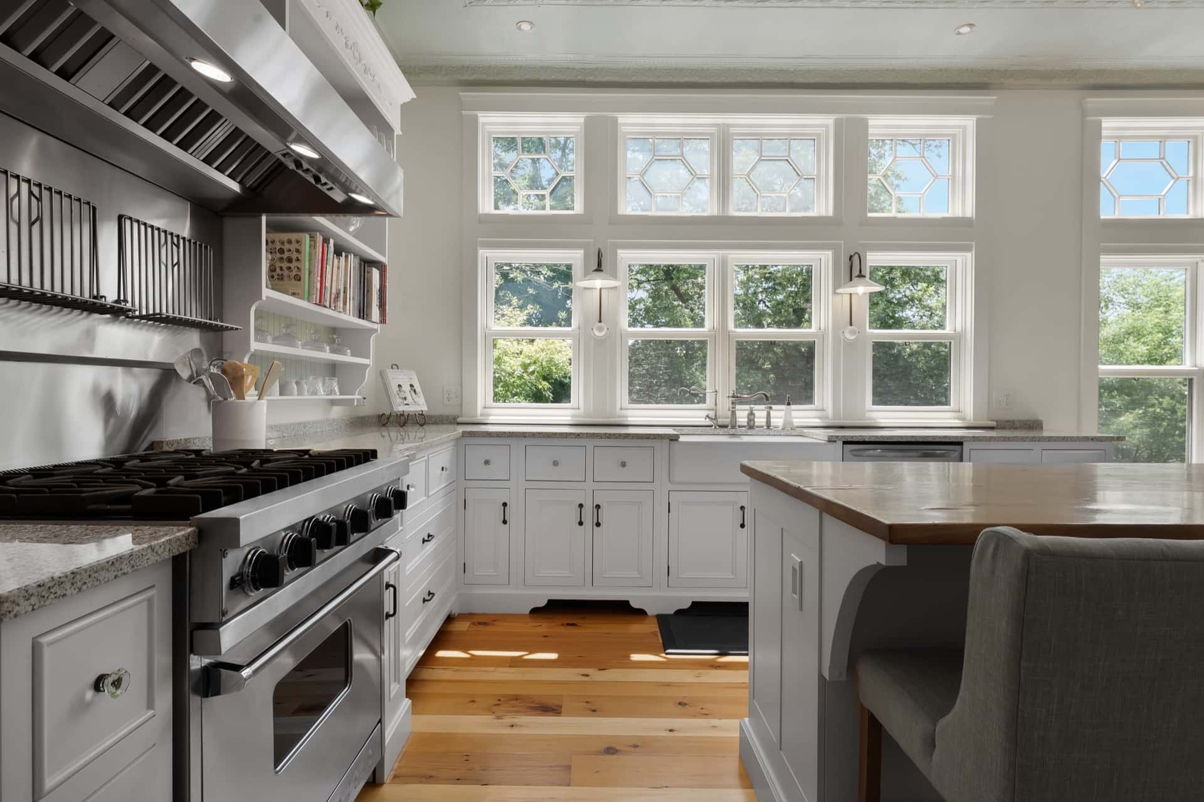
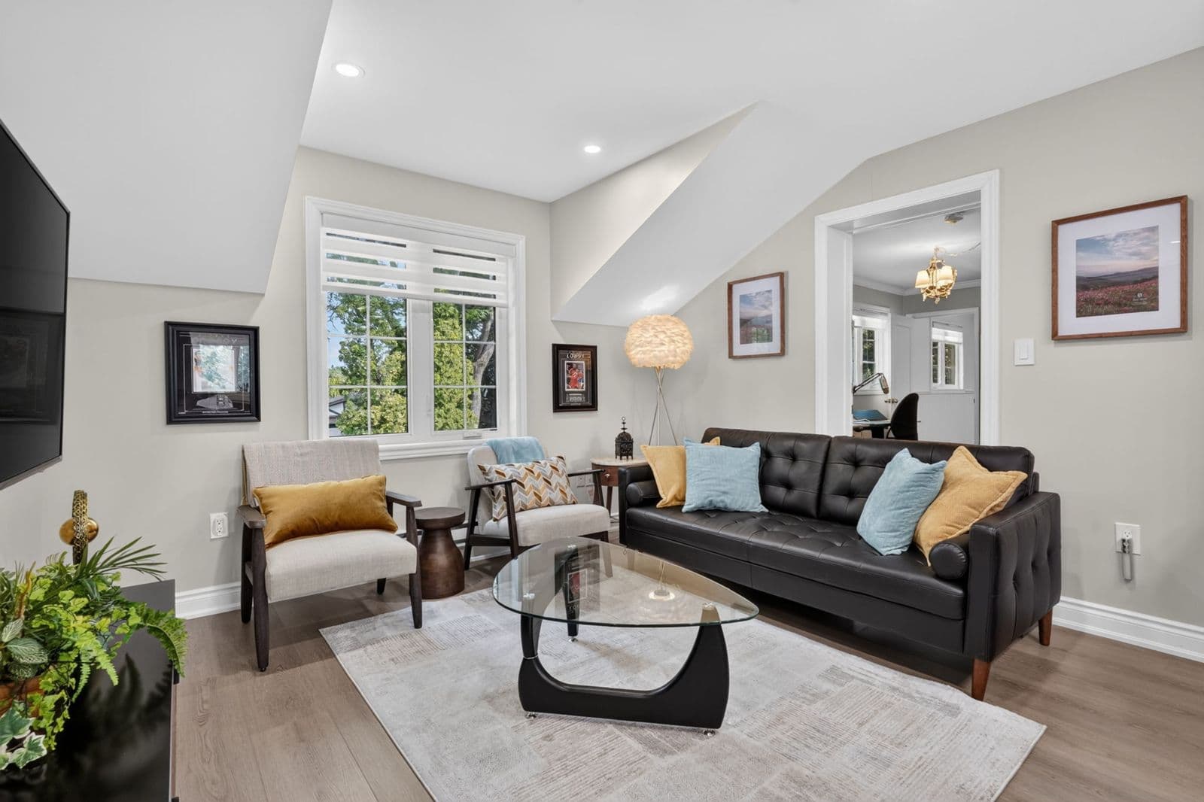
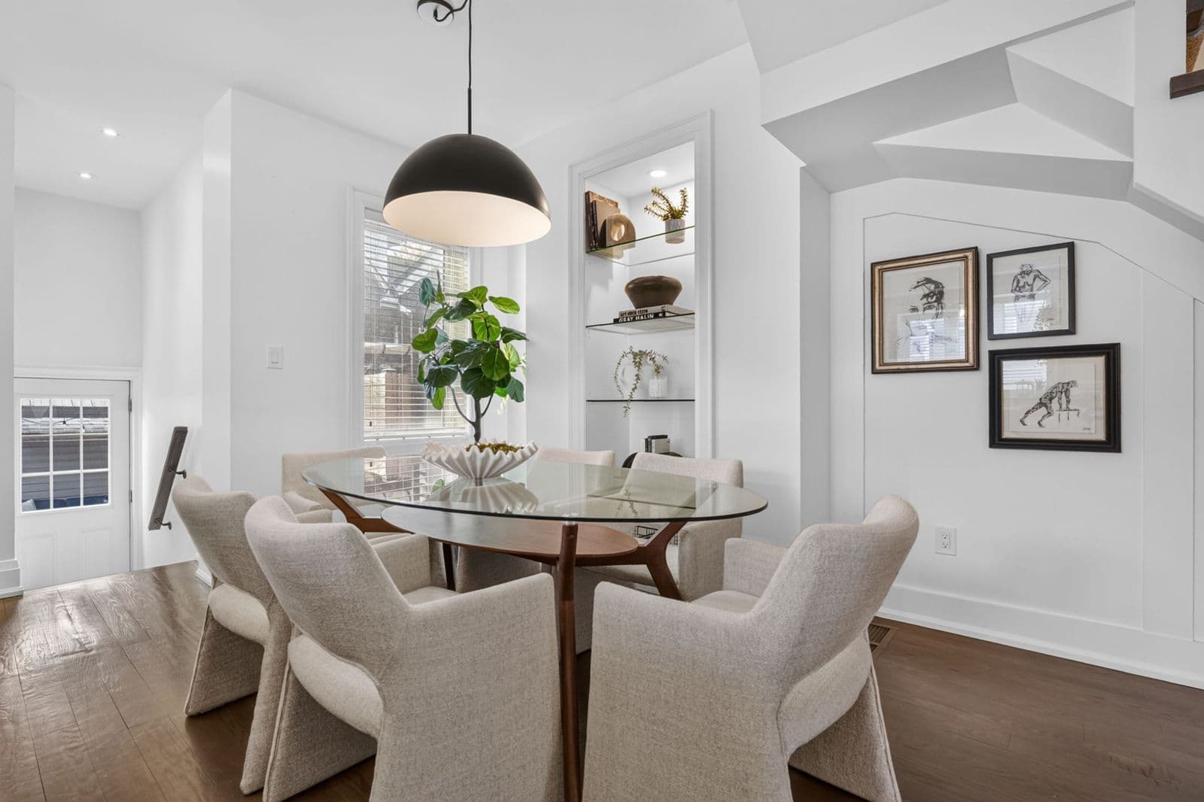
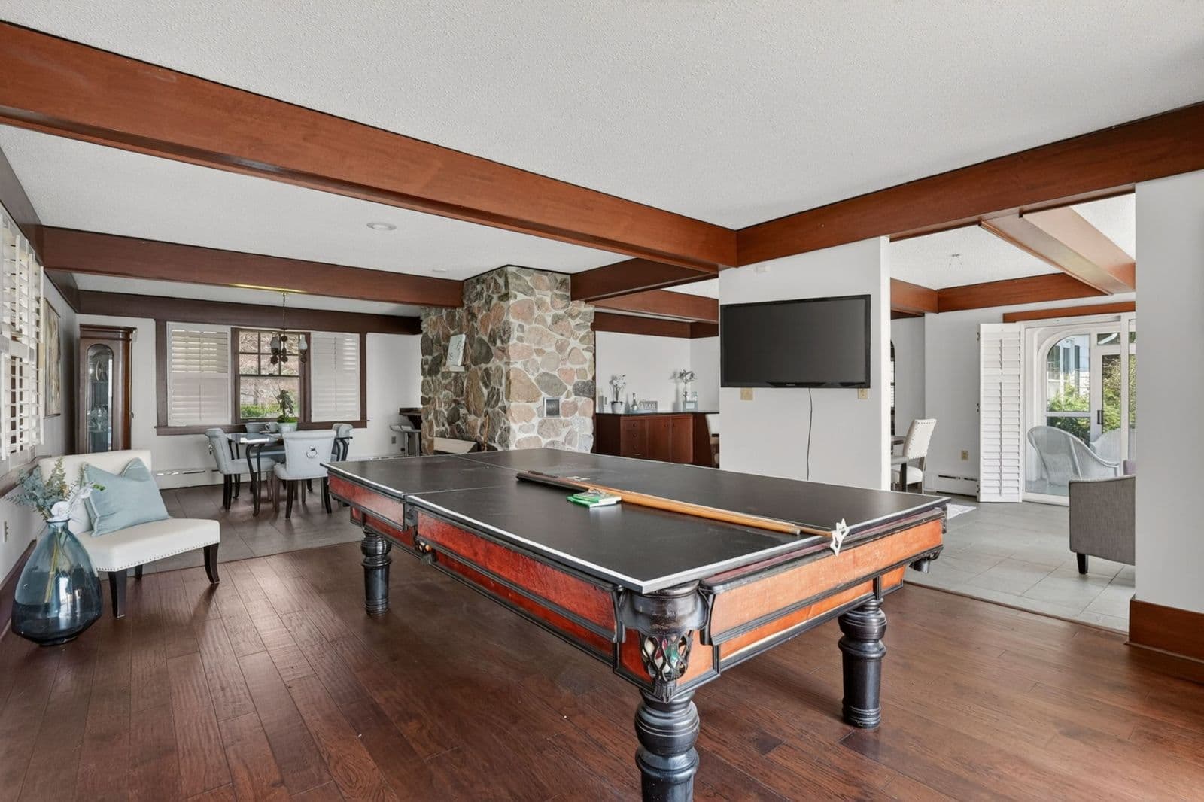
In Smithville and across West Lincoln, a lot of buyers come from outside the township, and many want to understand a home before they make the drive. A farmhouse that's been added on to over the years, an acreage home with a finished basement and a workshop, or a newer build on the edge of town all raise the same question: how is it laid out? A measured floor plan answers that at a glance, and a 3D tour lets buyers walk through from wherever they are.
An iGuide scan gives you both from one visit, and tours, floor plans and photos are delivered the next business day. Smithville is about 28 km of driving from our base in Fonthill, inside the free 50 km zone, so there's no travel fee.
Try a real iGuide tour
Tap to start it, then click and drag to look around, or use the floor plan to jump between rooms.
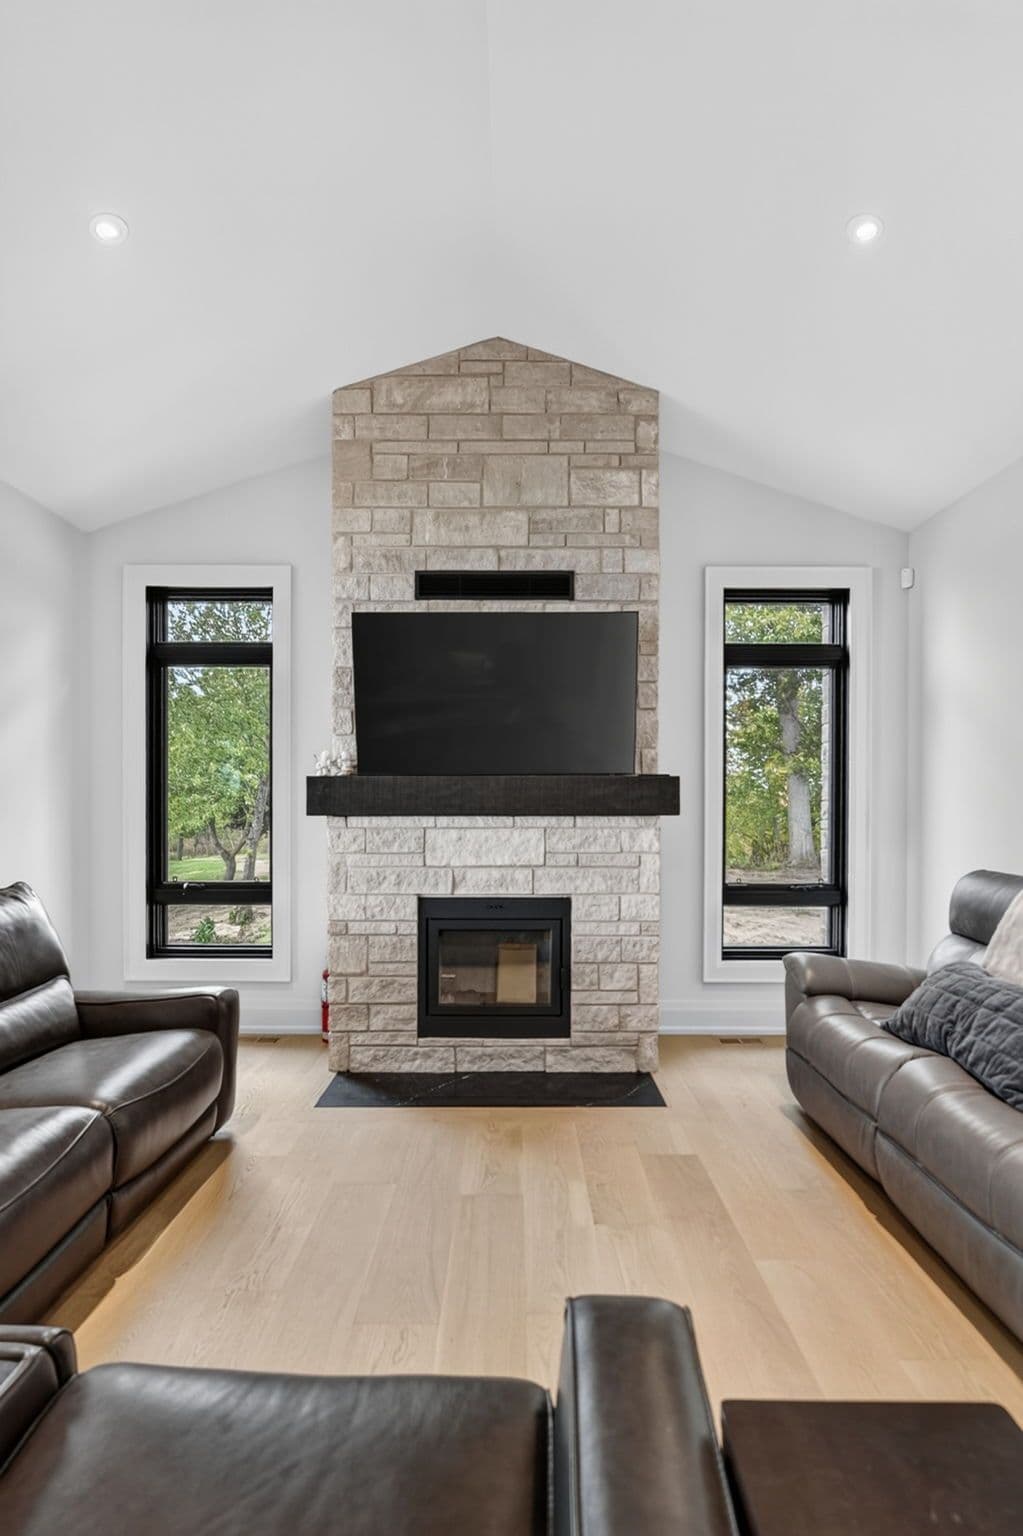
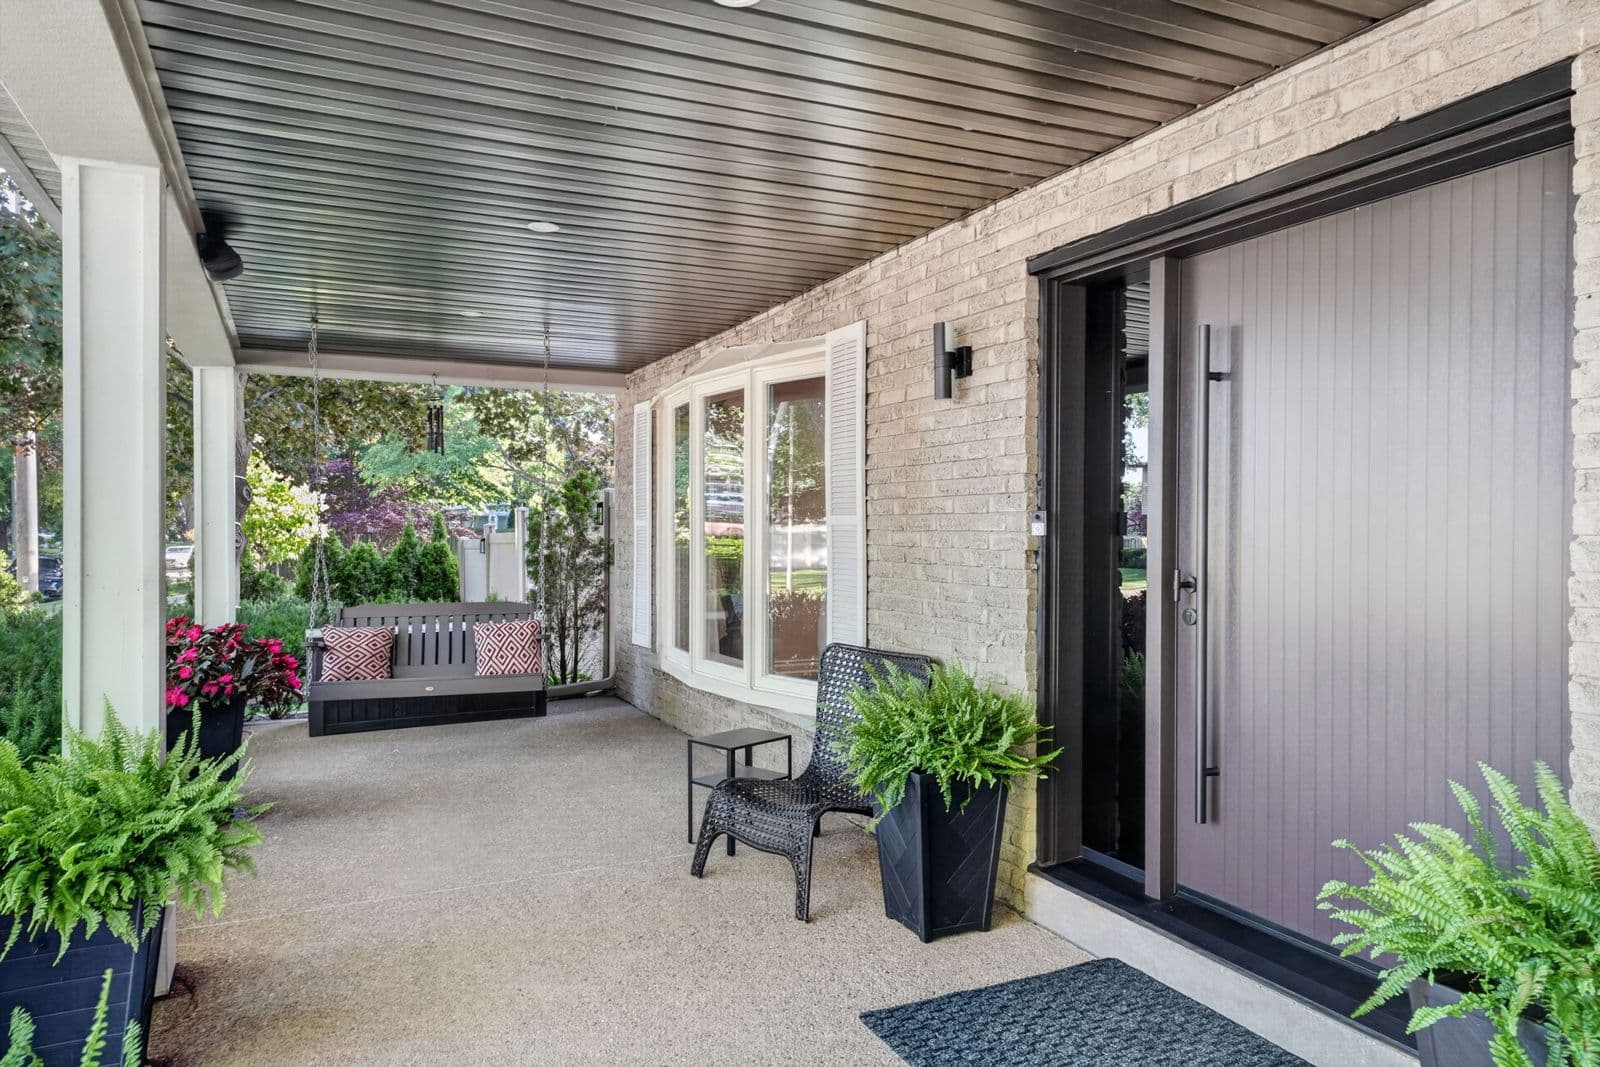
How tours and floor plans help in Smithville
- Farmhouses with additions
- Older farmhouses often have rooms added over the years, a back kitchen or a second staircase. The floor plan shows the home as it is today, so the layout makes sense before the showing.
- Acreage homes and outbuildings
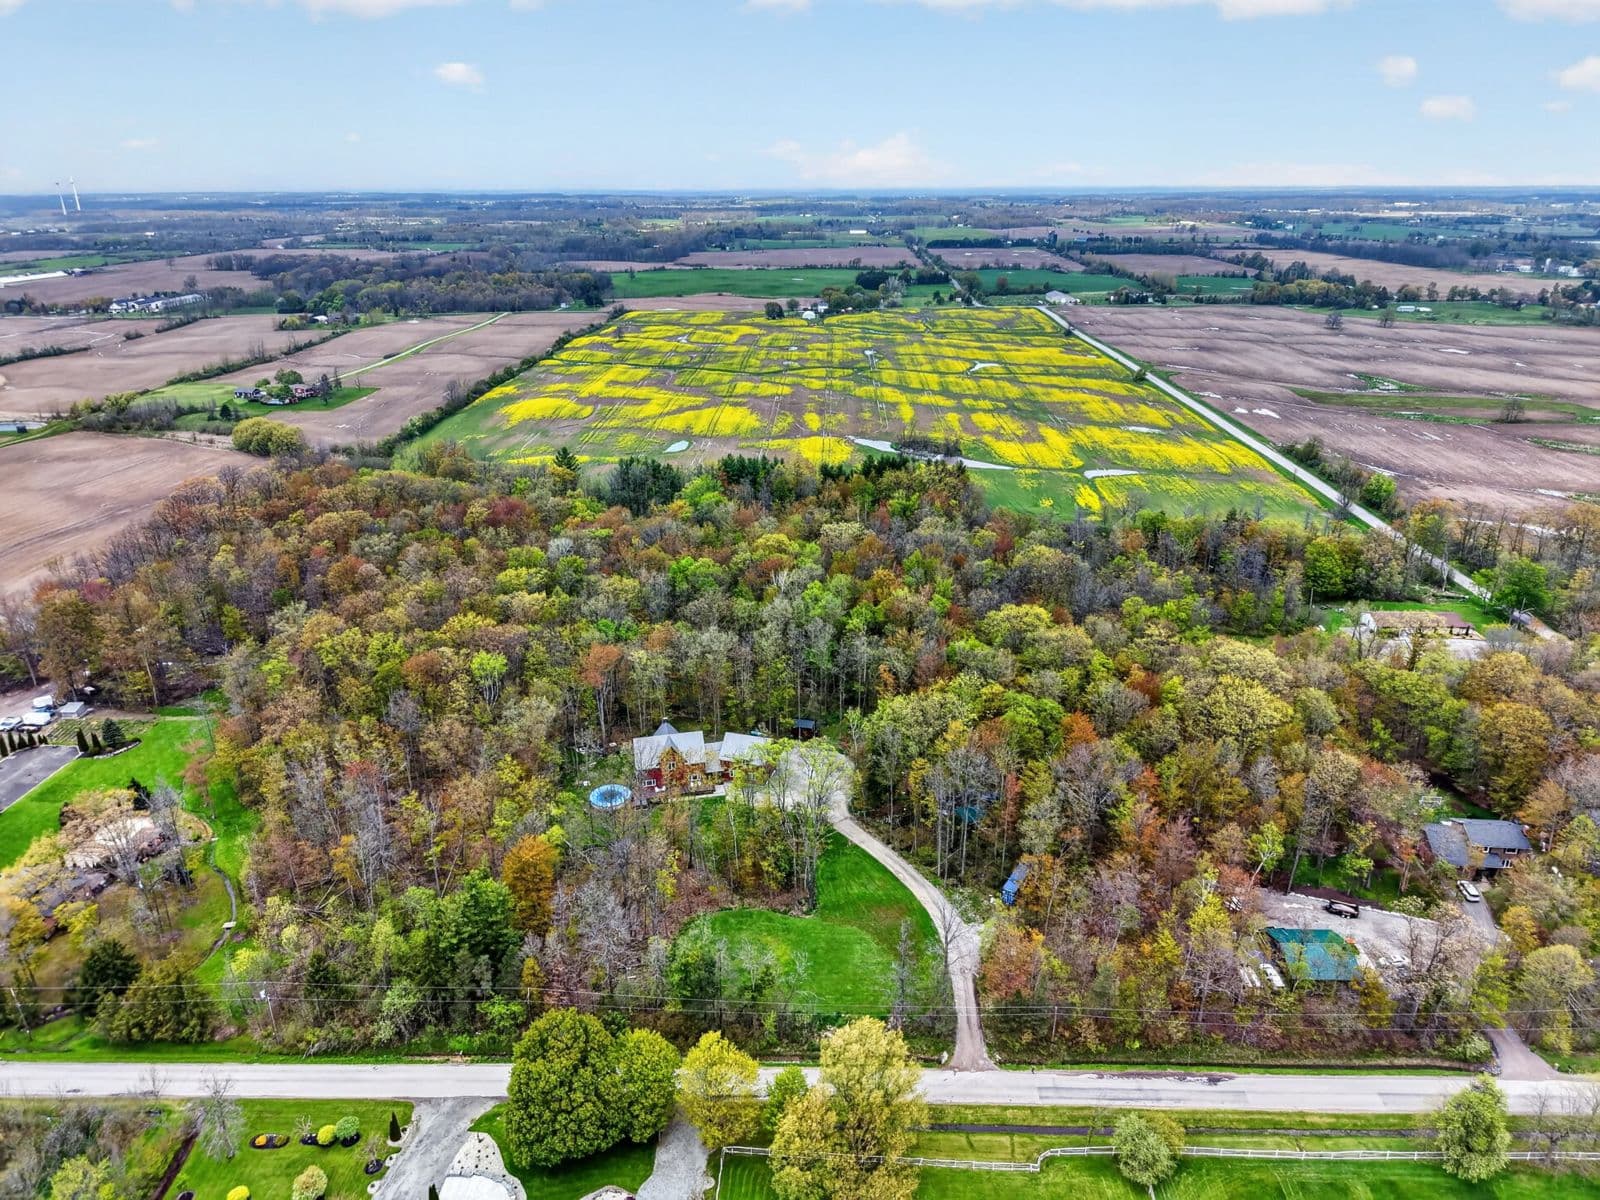
- Garages, workshops and outbuildings can be part of the sale. The floor plan can include the ones you want measured, and drone shows the land around them.
- Buyers from out of town
- A farm or acreage often draws buyers from outside West Lincoln. The tour lets them walk every room before they make the trip, so the ones who come are already serious.
- Newer builds on the edges of town
- Many newer homes share a model. Room dimensions on the floor plan and a tour of the finishes show what makes this one different from the listing down the street.
- Finished basements
- The floor plan draws every level, so buyers count all of the living space, not just the main floor.
What to book in Smithville
Prices are set by the size of the home, not the town, before HST. Smithville is about 28 km of driving from our base in Fonthill, inside the free 50 km zone, so there's no travel fee.
We also do
Pair it with
More for Smithville listings
- Everything we shoot in Smithville: Real estate photography in Smithville
- Also in Smithville: Real estate video in Smithville
- Also in Smithville: Drone photography in Smithville
- Shooting an acreage or farm listing in Smithville? How we shoot acreage and farms
- Shooting a new build in Smithville? How we shoot new construction
Serving Niagara to Toronto. See every area we cover
From a client
“Elijah is my go-to for all my Real Estate photography & videography, drone footage etc. his full service, trend-setting approach leaves me feeling assured with each listing that I have cutting edge marketing tools! Having fun videos to share on social media as well as 3D video tours & cutting-edge photos sets my listings apart from the rest!”
Questions
Do you do 3D tours and floor plans across West Lincoln?+
Yes. We scan homes in Smithville and on the farms, acreage and rural properties across the township. Smithville is about 28 km of driving from our base in Fonthill, inside the free 50 km zone, so there's no travel fee.
How fast are 3D tours and floor plans delivered?+
Next business day for photography, floorplans, and virtual tours. Video from the same visit takes 1 to 3 business days.
Can I get a floor plan without a 3D tour?+
Yes. A measured 2D floor plan is included in the Basic Package (photos and a floor plan, from $215), the Pro Package and the Full Package, and can be added to any other booking.
Can the tour go on the MLS and realtor.ca?+
Yes. Every tour comes with an unbranded link for the MLS and a branded link for your own marketing.
Listing in Smithville soon?
Photos from $150, delivered the next business day. Video packages from $525, delivered in 1 to 3 business days.
See packages and live availability, and book online in a couple of minutes.
Check Pricing & Availability